









COMMERCIAL
The Ralph M. Parsons Foundation
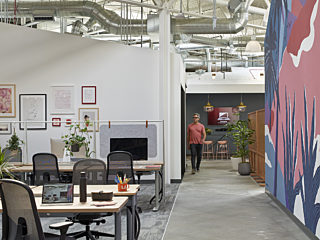
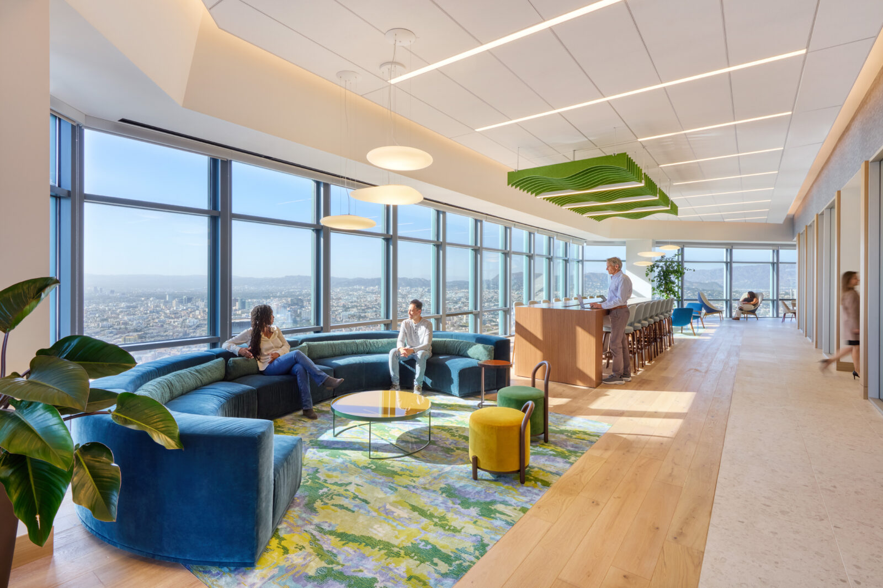
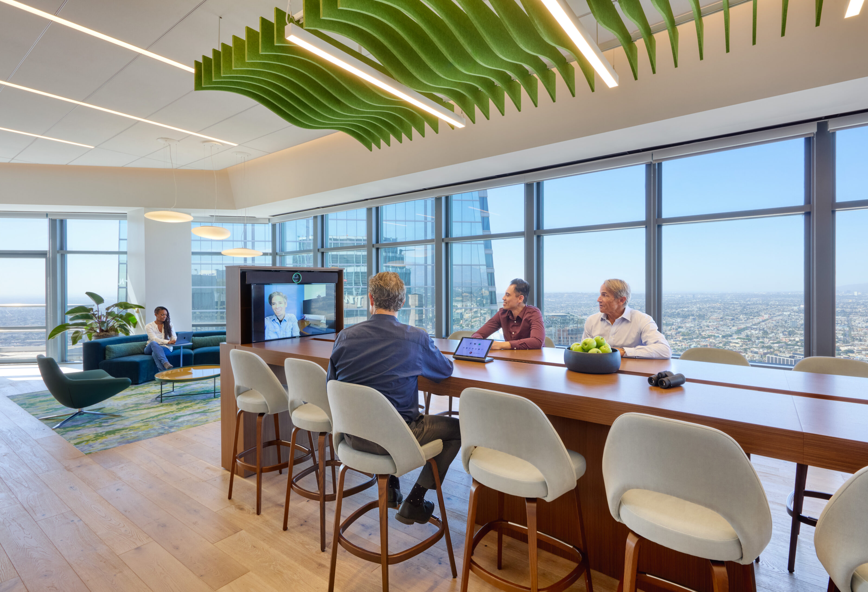
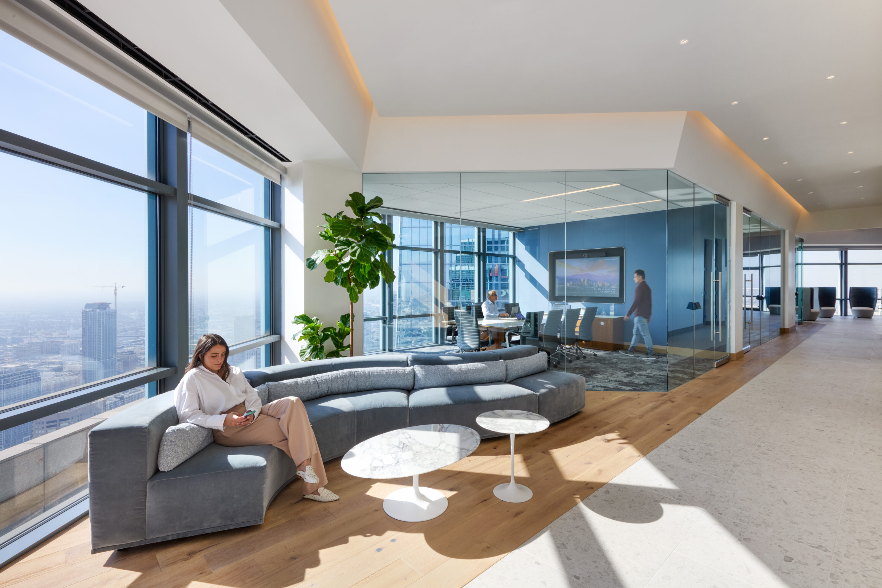
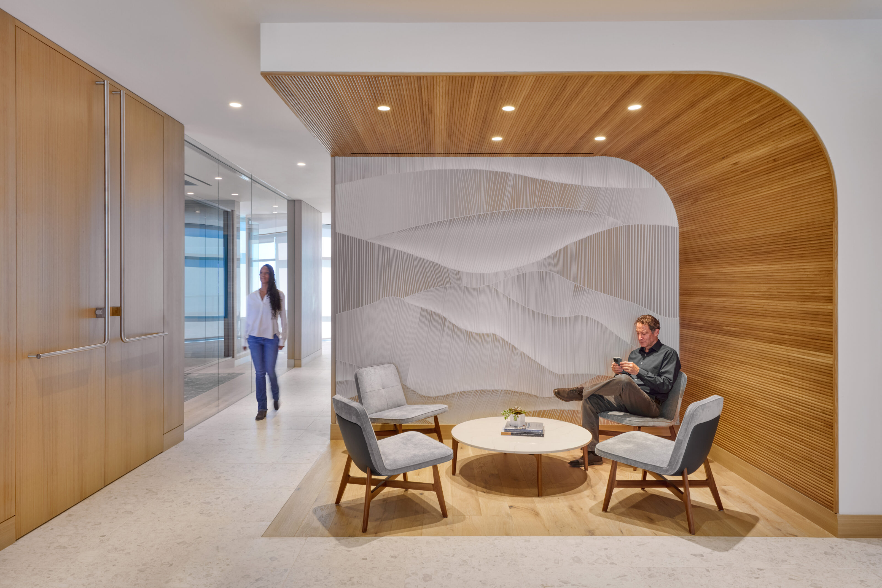
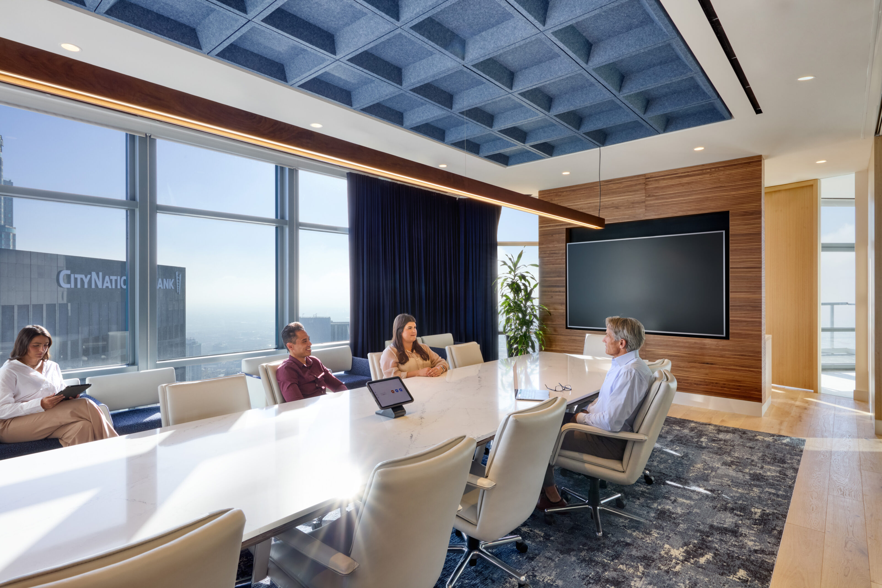
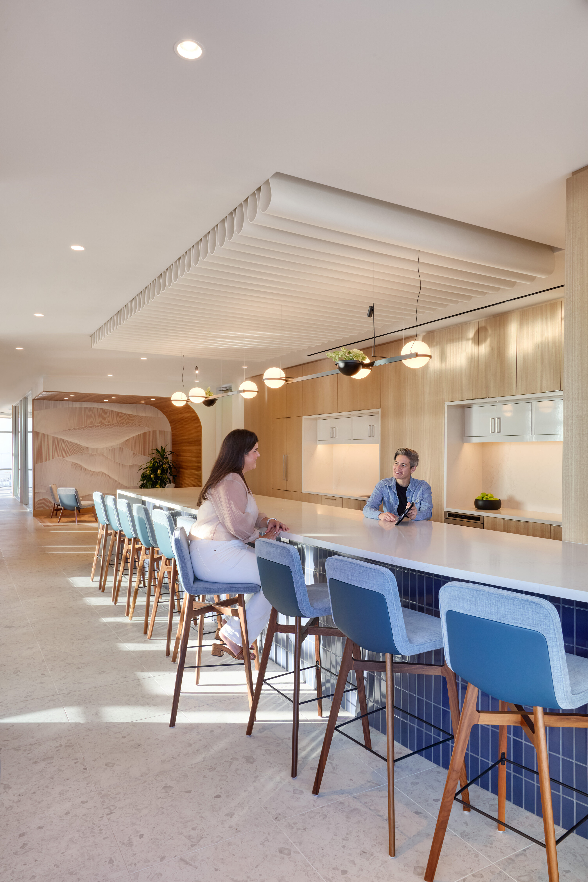
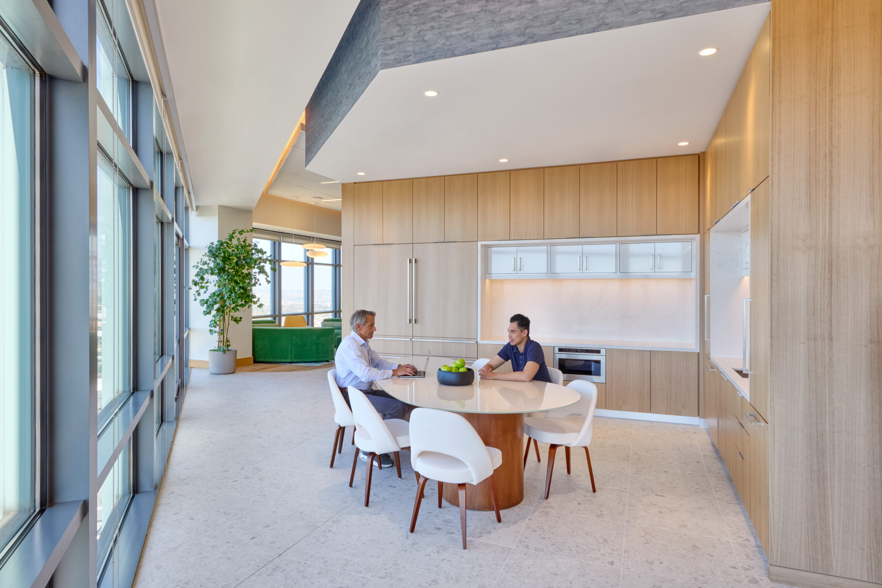
On the 50th floor in Downtown Los Angeles, the Ralph M. Parsons Foundation’s office was designed by SmithGroup to reflect the organization’s legacy of innovation and integrity. Inspired by expansive 360-degree views, the sleek interior features tones that mirror the changing sky. Sheridan Group furnished the space with a curated selection of seating and tables designed to support a variety of work environments. The layout supports collaboration, private meetings, and executive focus.
Industry: Nonprofit
Location: Los Angeles, CA
Size: 11,016 Sq. Ft.
Awards + Accolades: IIDA Calibre Design Award Nominee
Architect: SmithGroup
Manufacturers: Herman Miller, Knoll, HAY, Keilhauer, HBF, Byrne