



COMMERCIAL

Saatchi & Saatchi

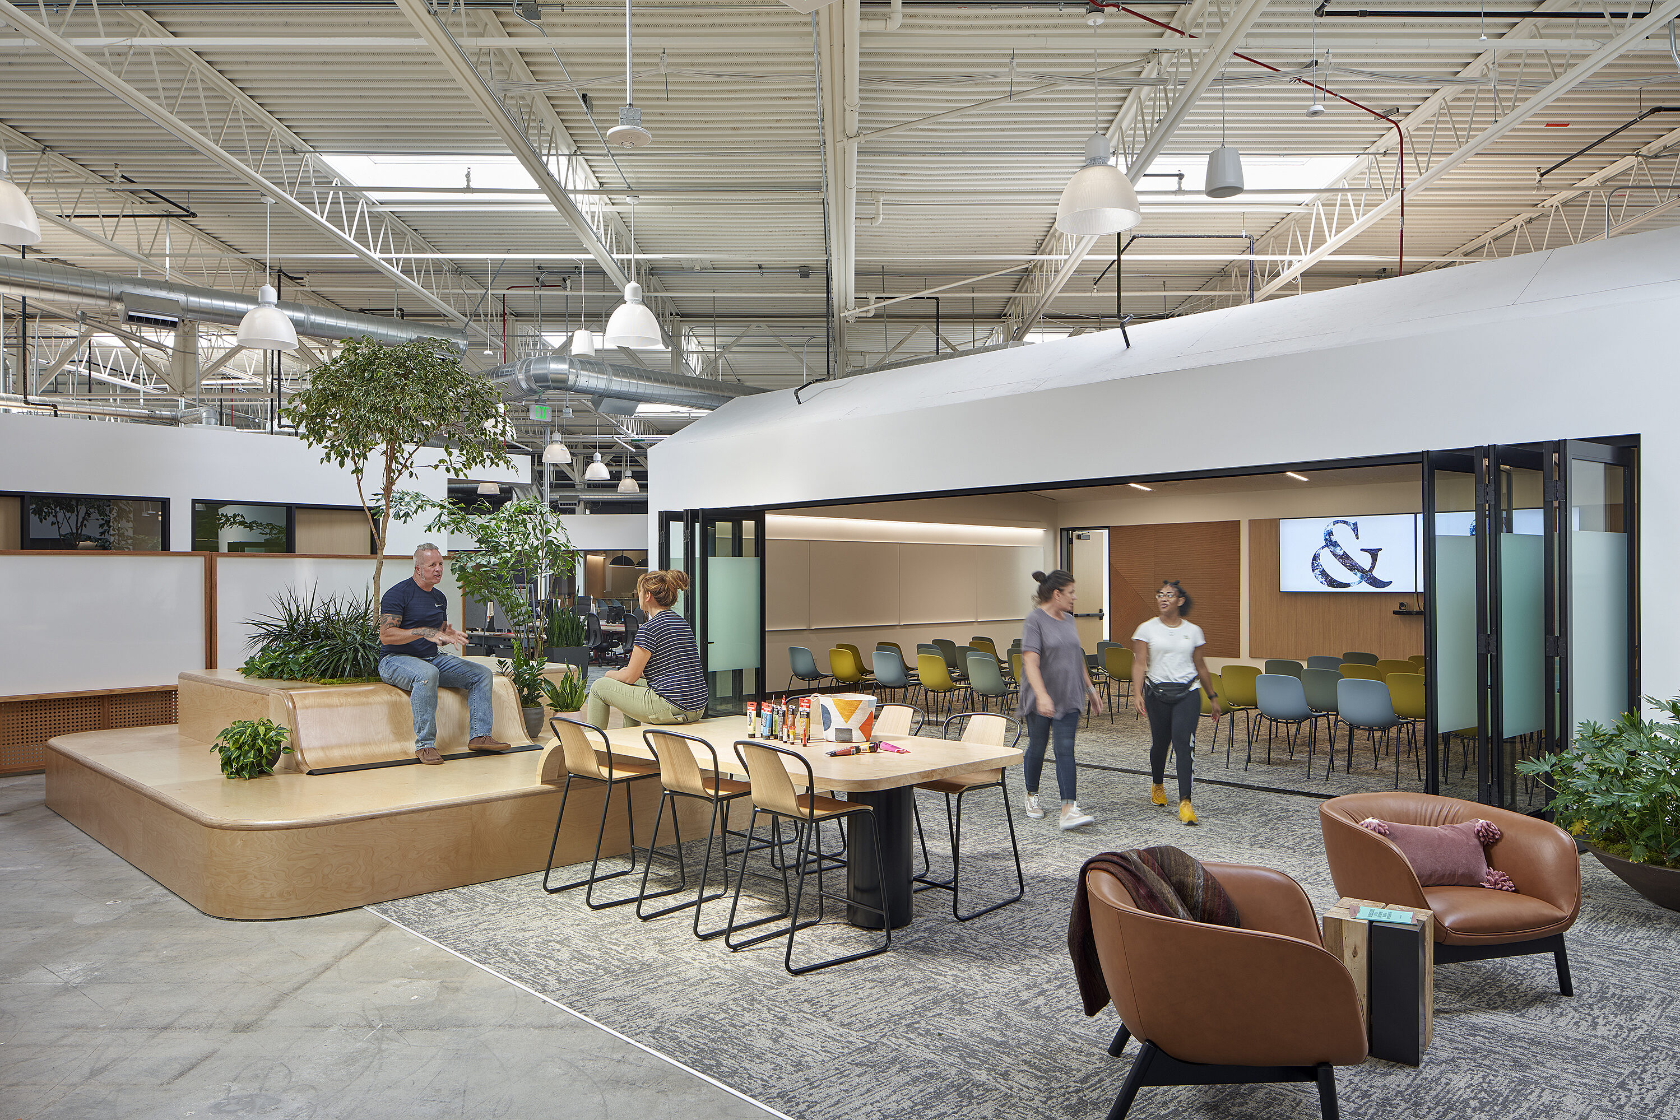
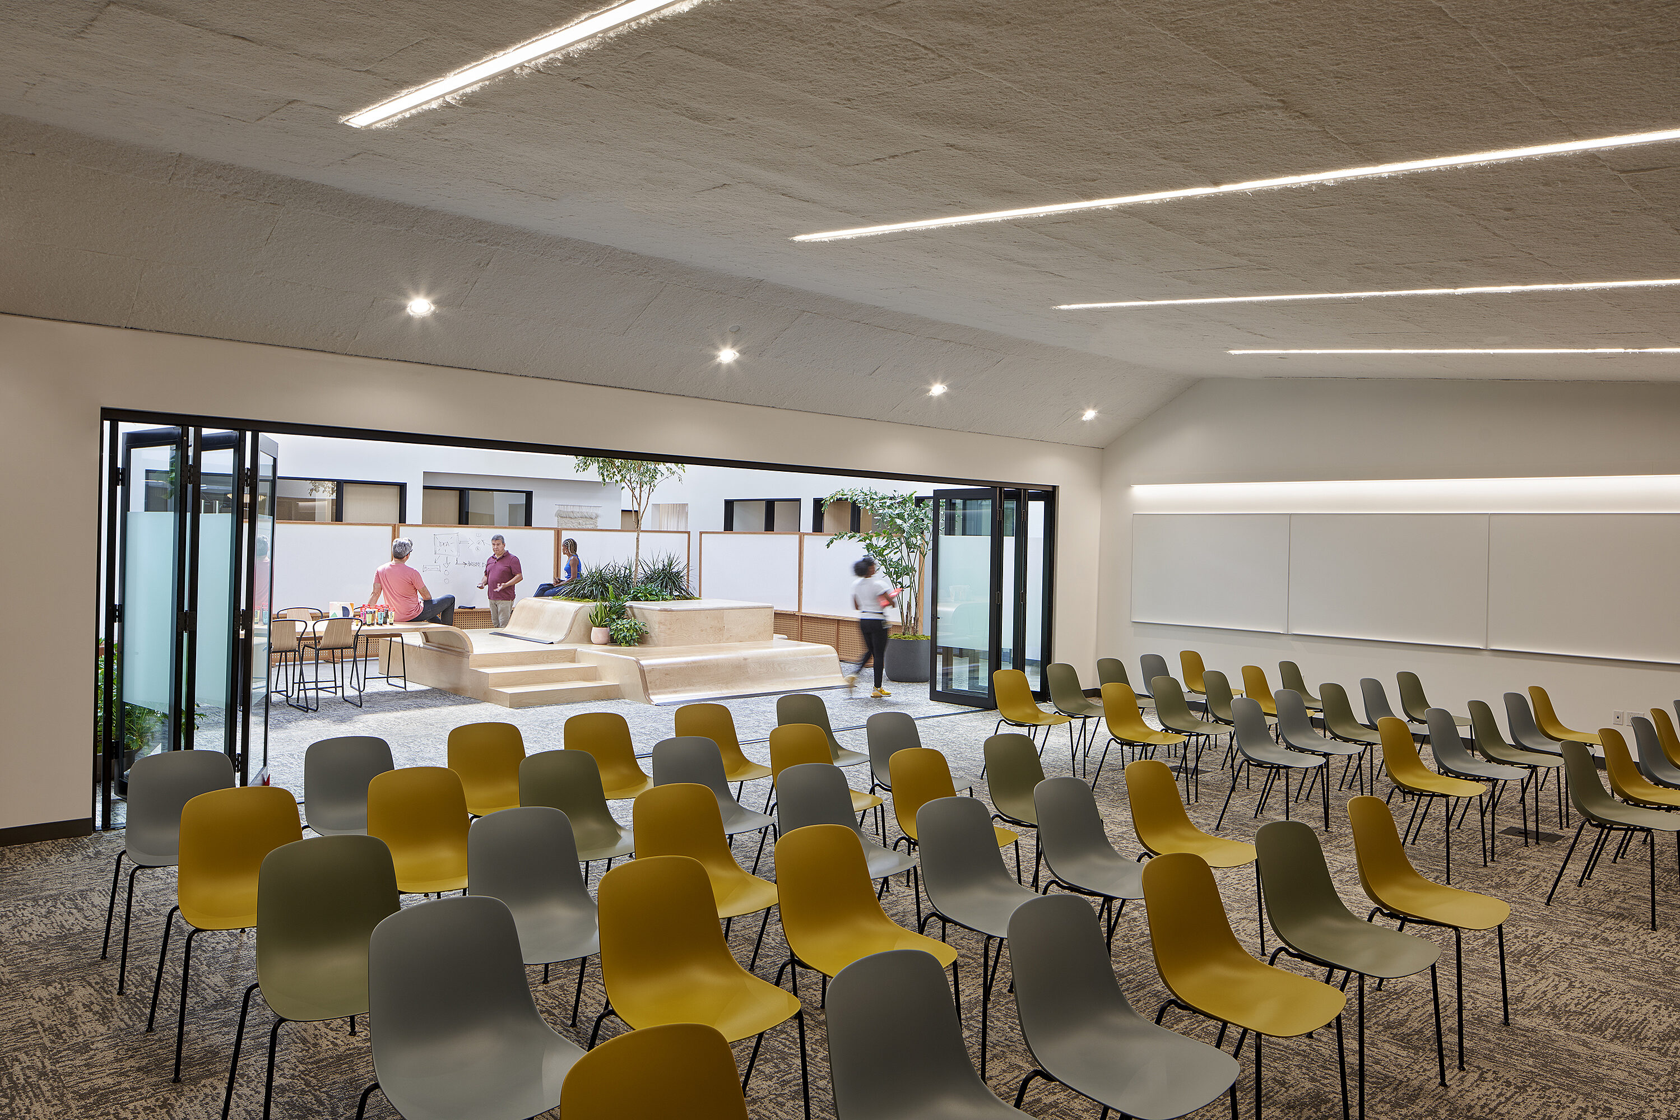
Saatchi & Saatchi is a global advertisement agency comprised of creators and thinkers. After 30 years in the same building, they desired a space that would embrace their creativity and inspire innovation— a distinctively non-corporate environment with soft lines and a residential feel. The office is fun and lively with areas like 'the island,’ a skatepark inspired brainstorming space.
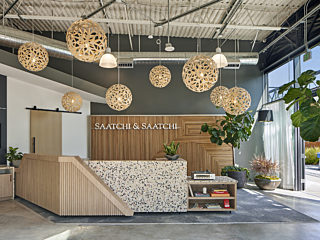
Modern reception desk against wooden wall backdrop, bright with natural light and surrounded by lush plants.
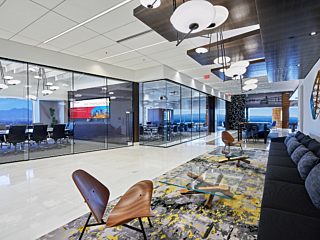
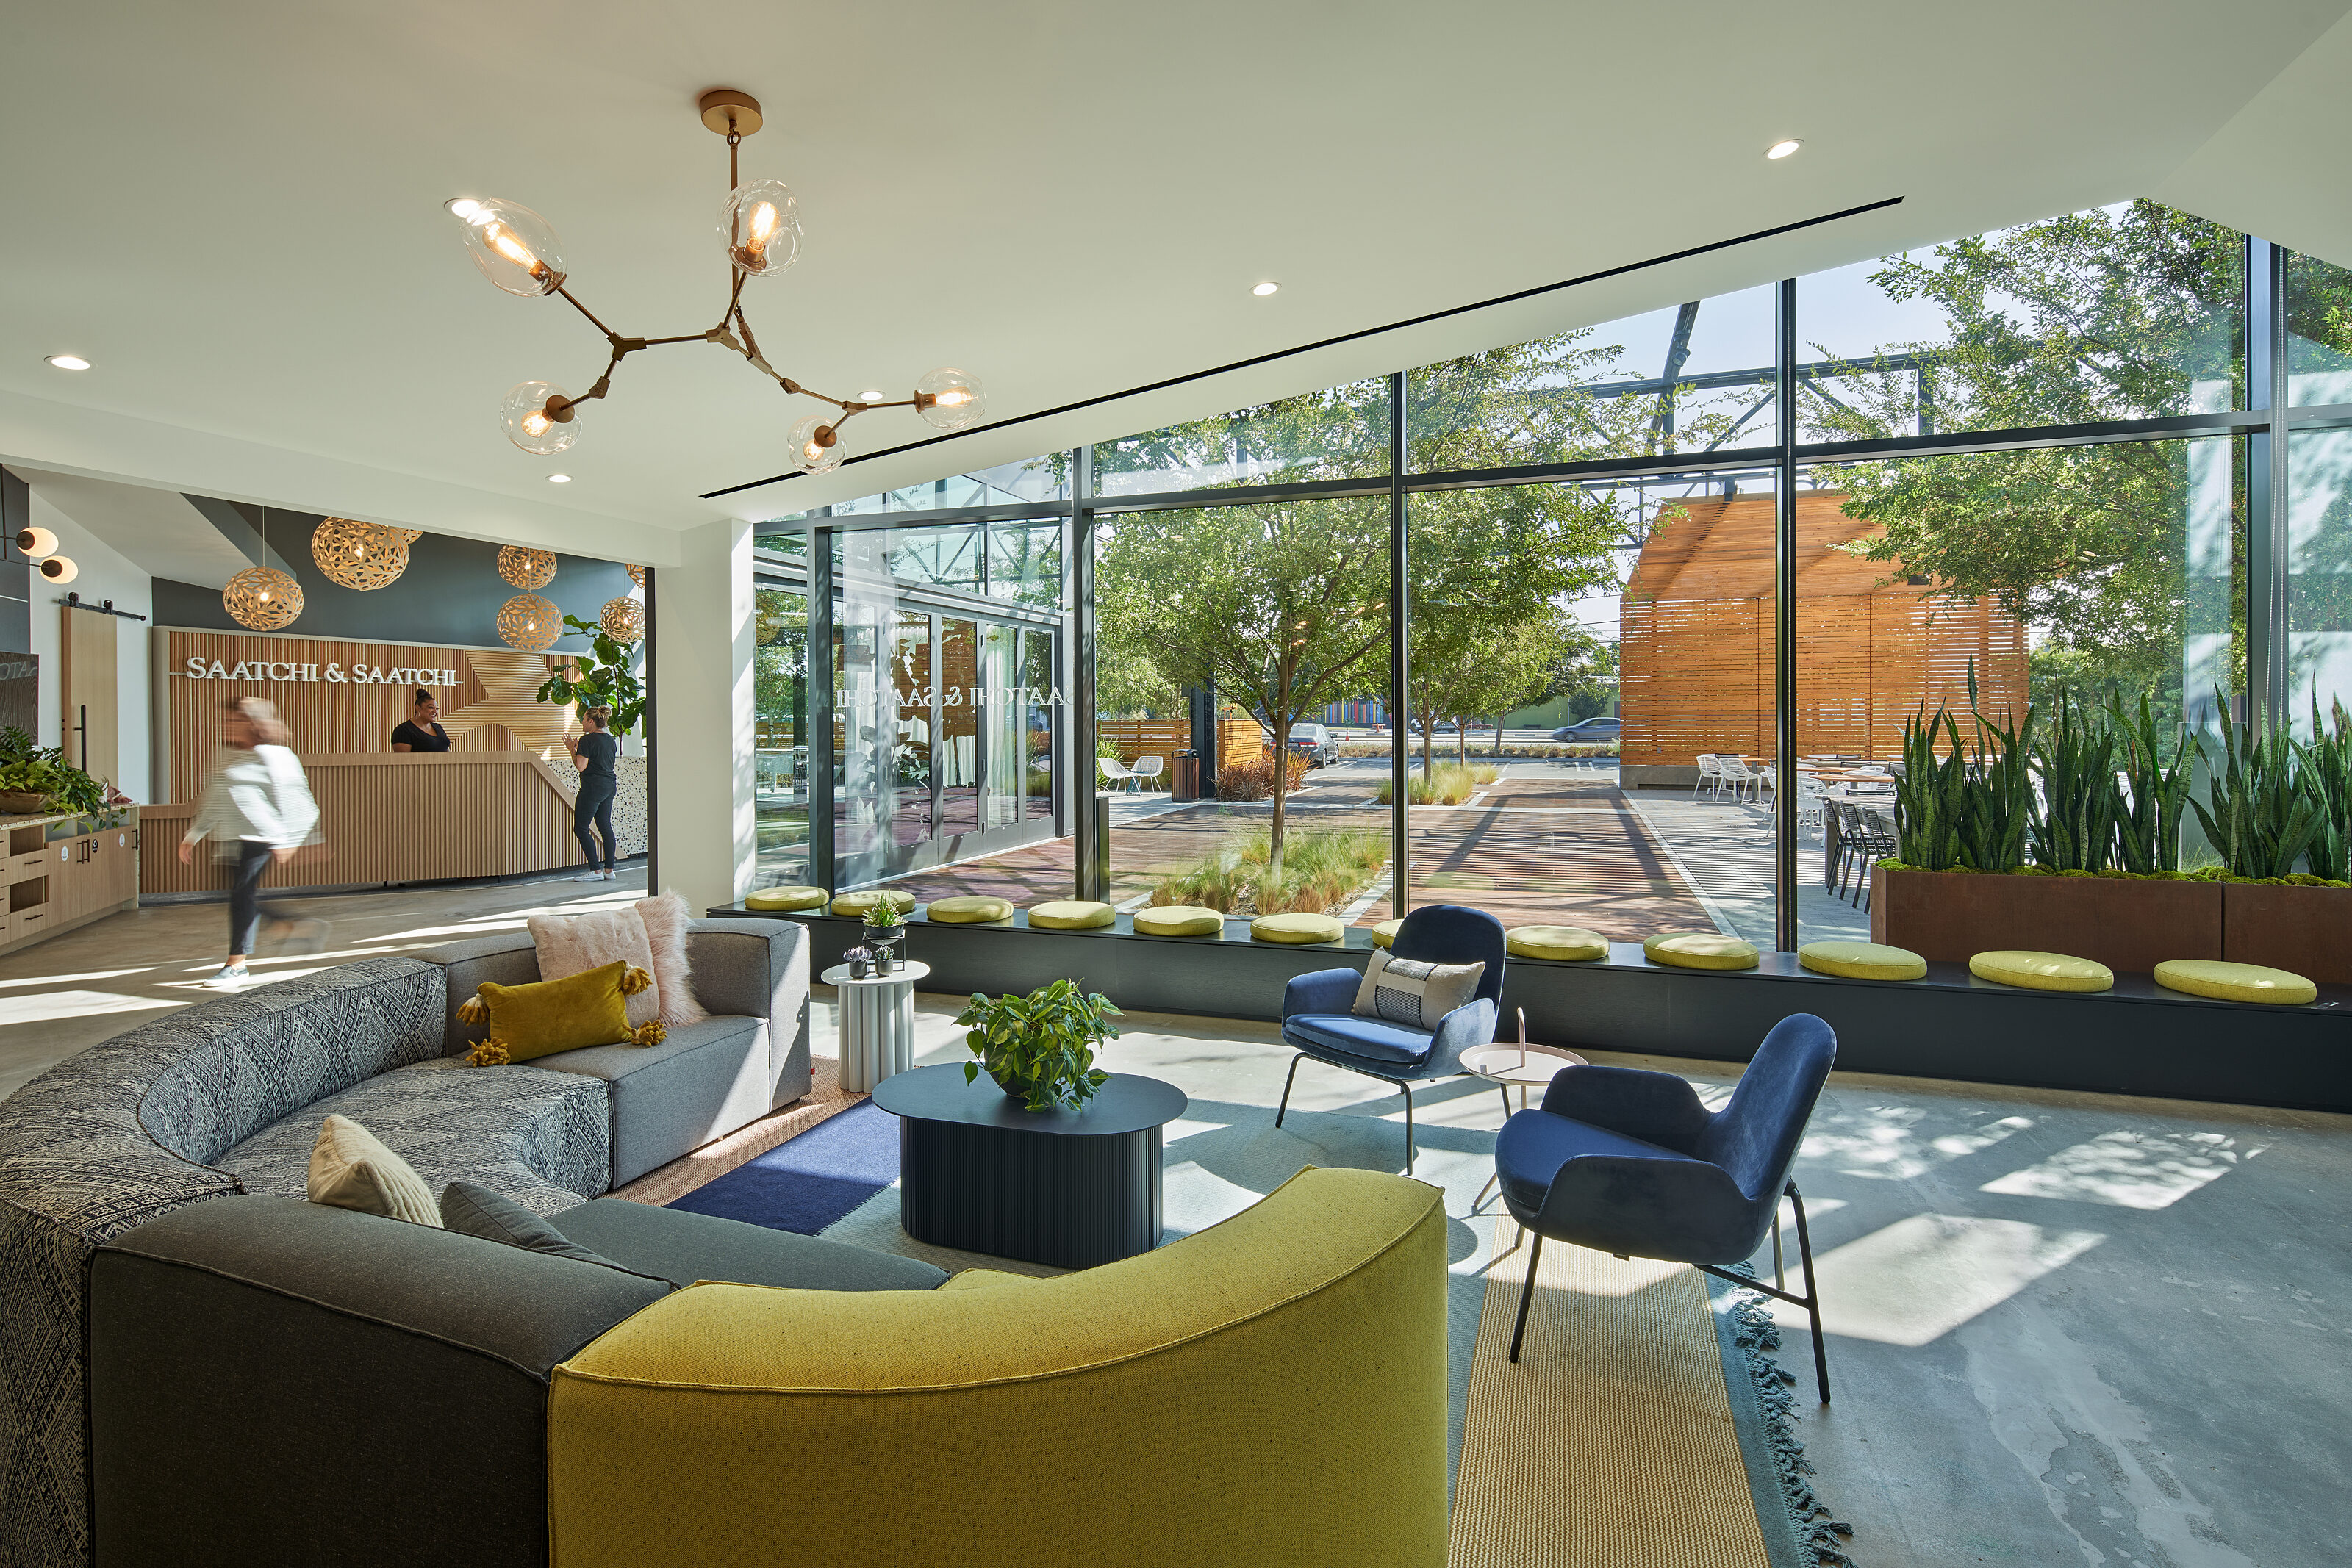
A reception space with a round sofa and blue lounge chairs around a coffee table. Their windows provide natural light and a view of the outside.
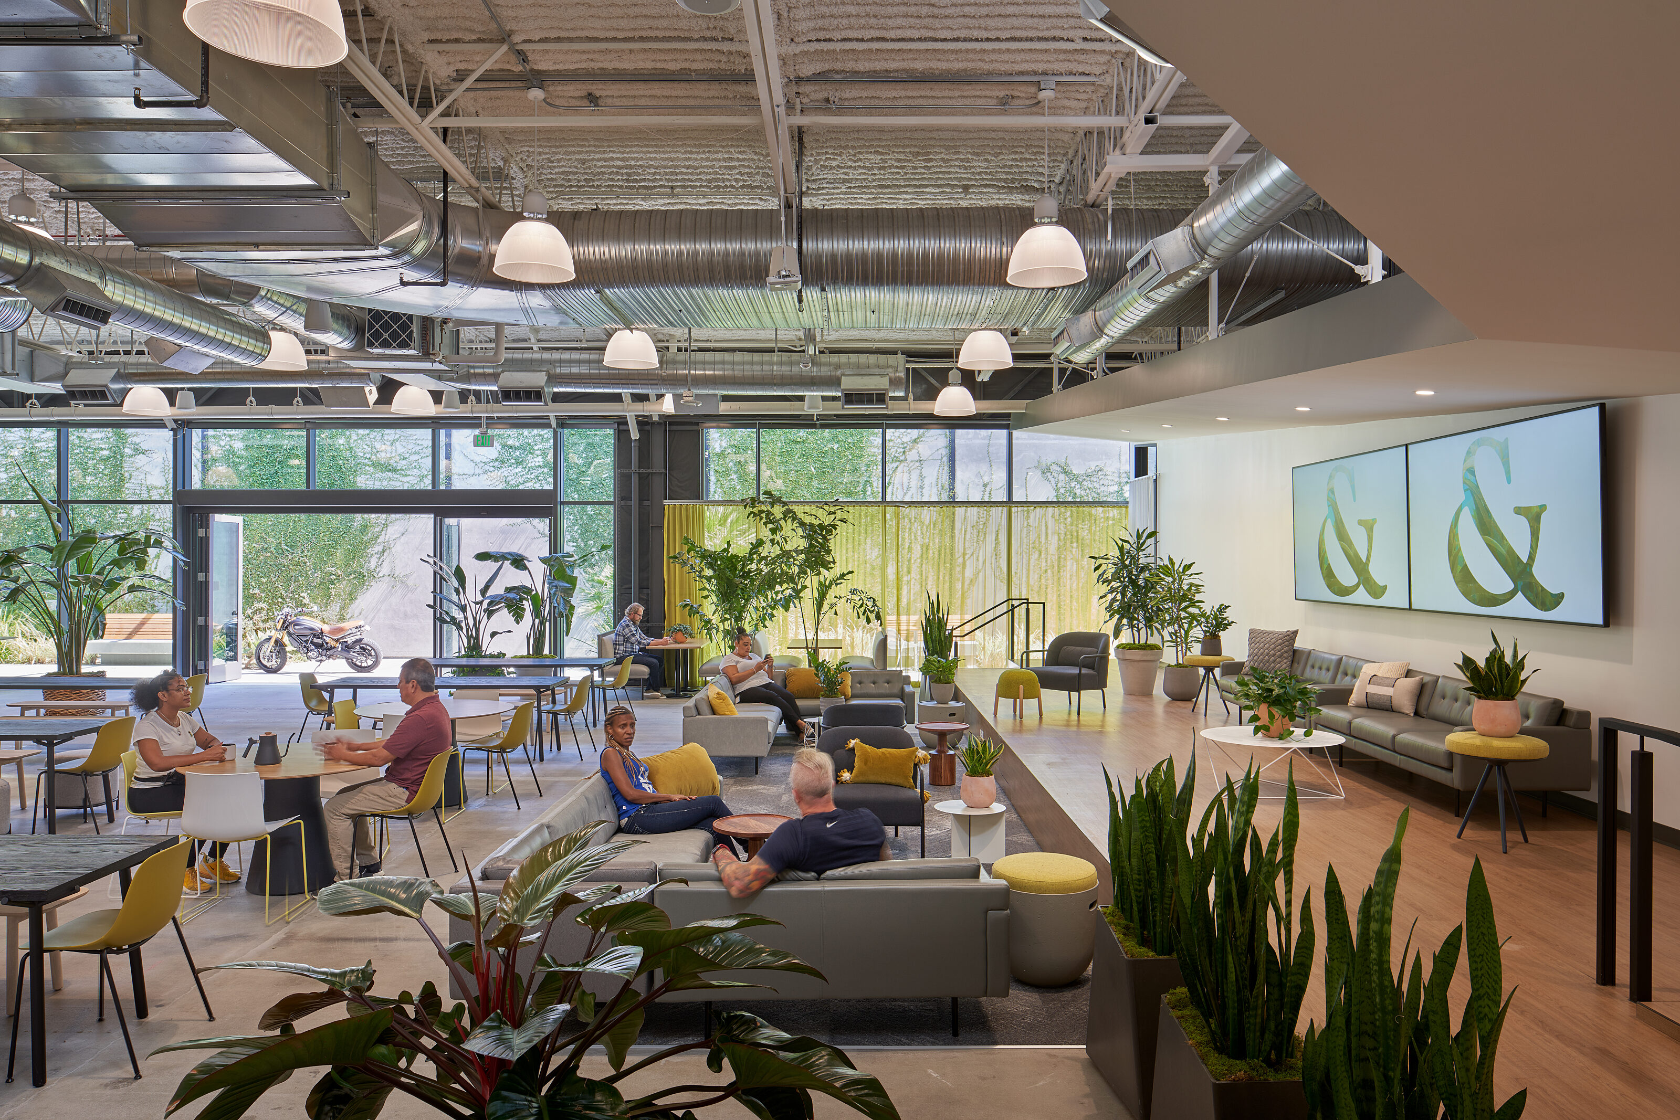
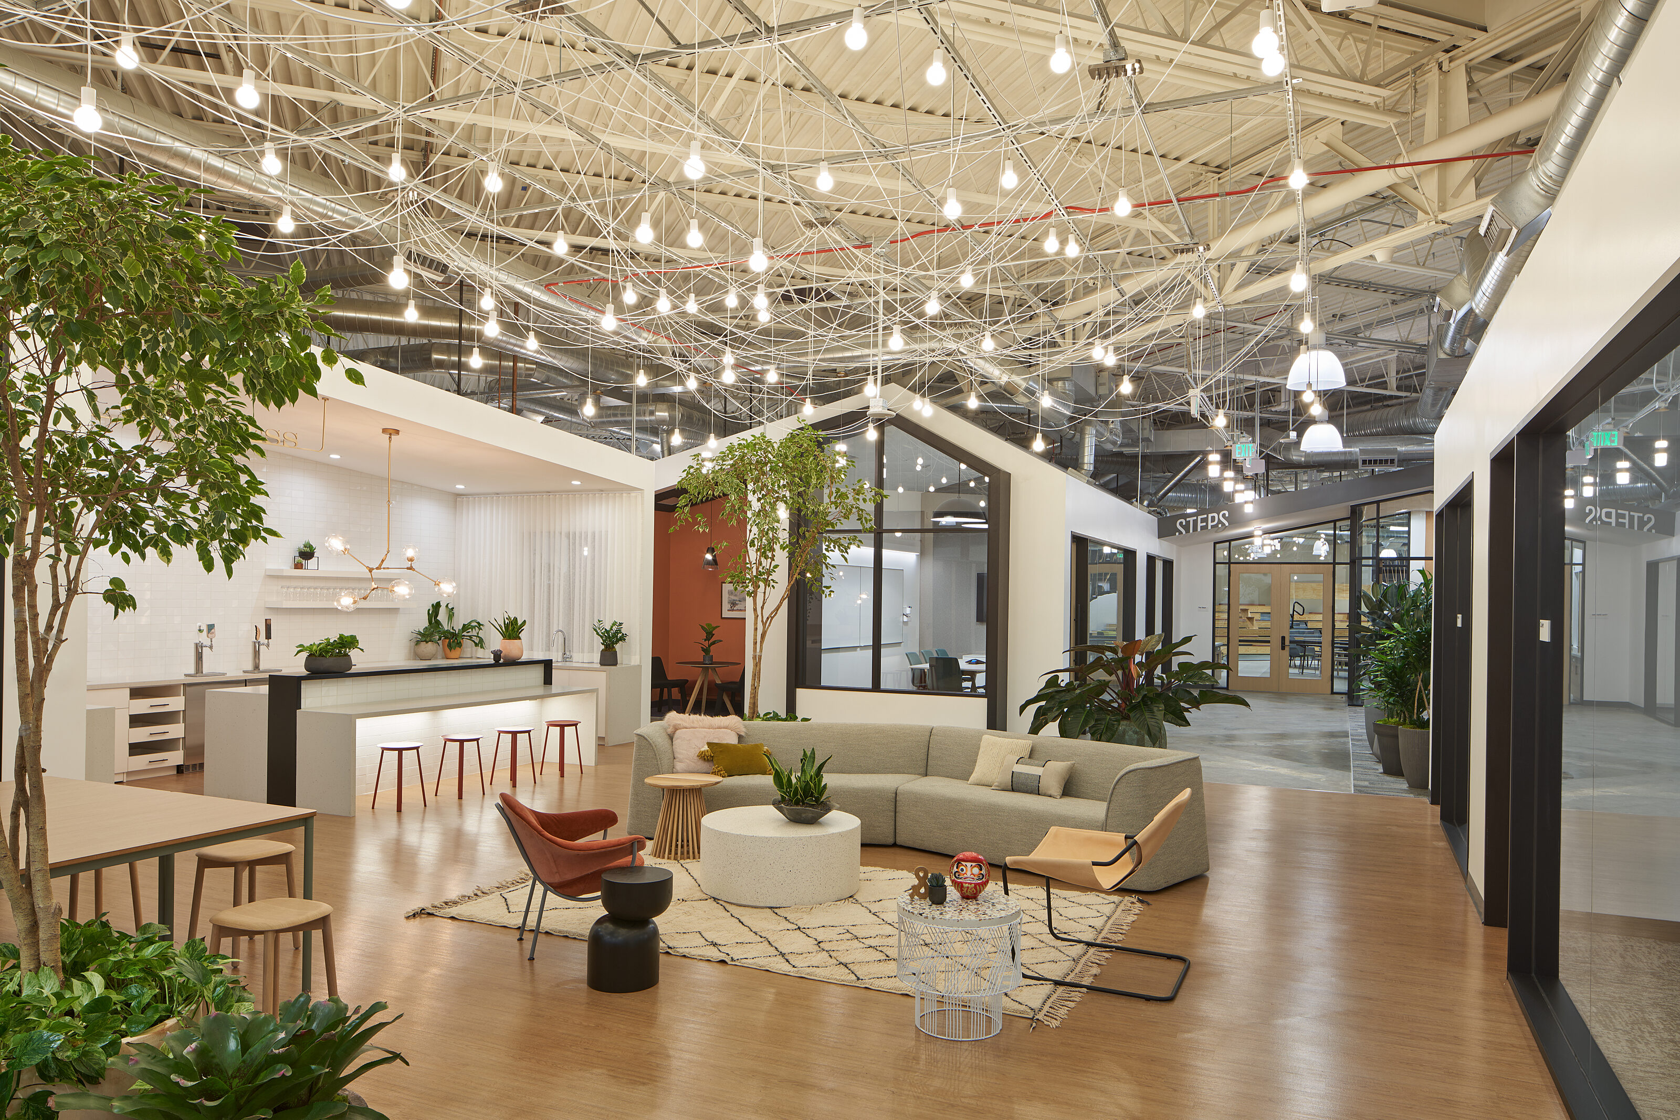
A relaxing space featuring plants, café tables, seats, sofas, and lounge chairs. Stools and a bar table in a corner provide additional seating.
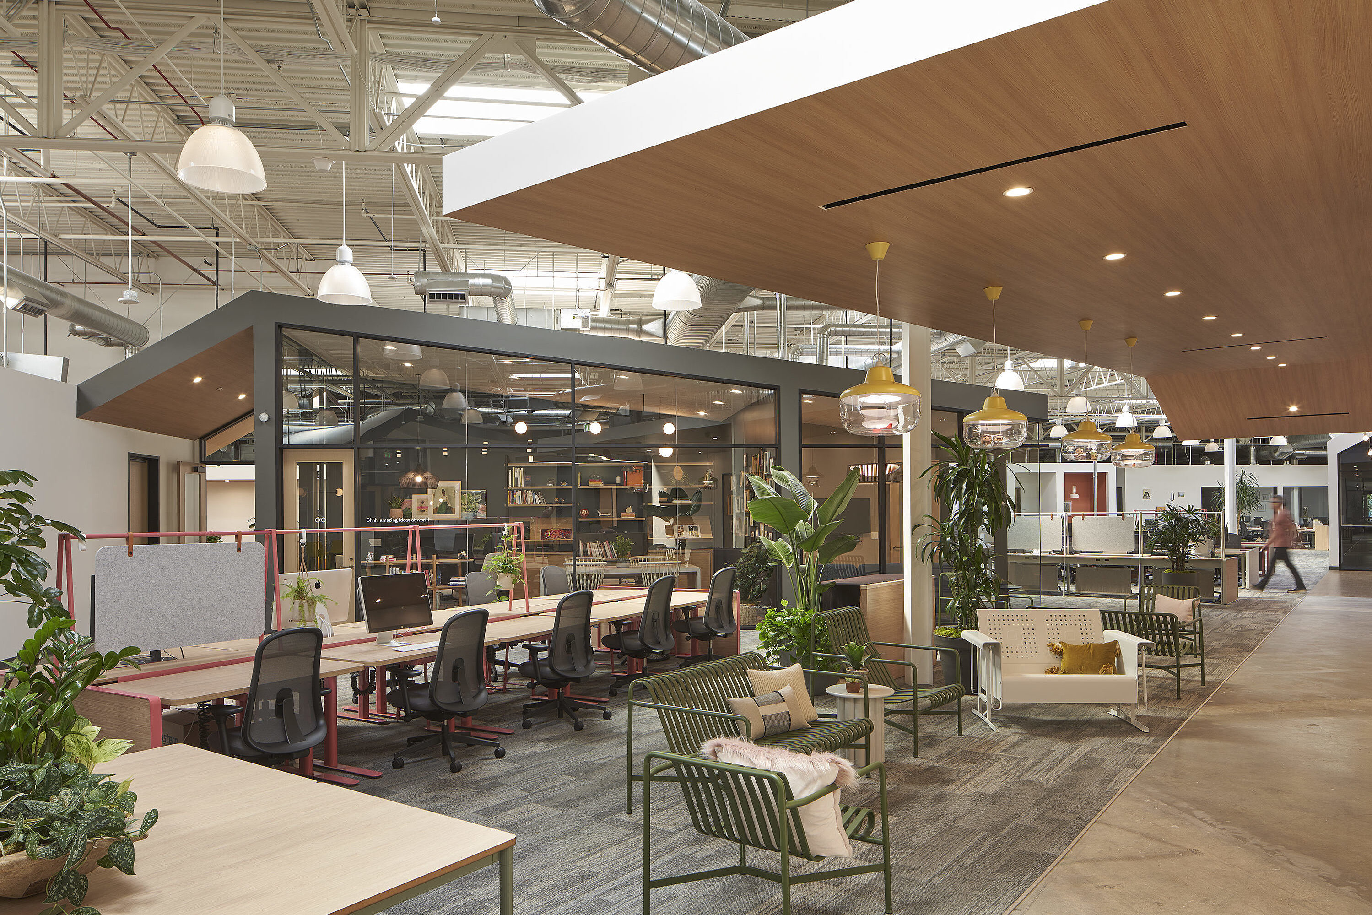
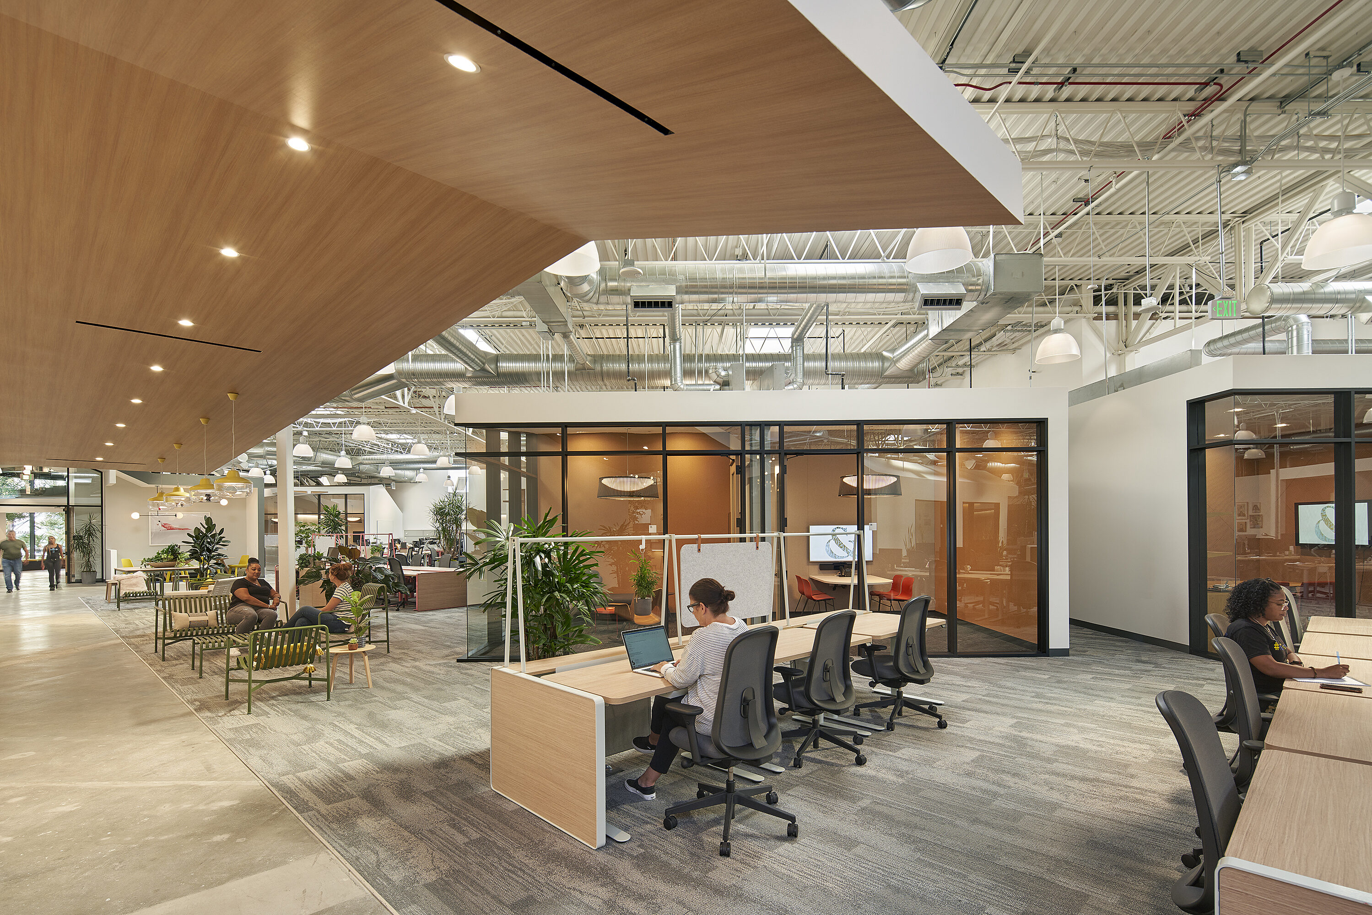
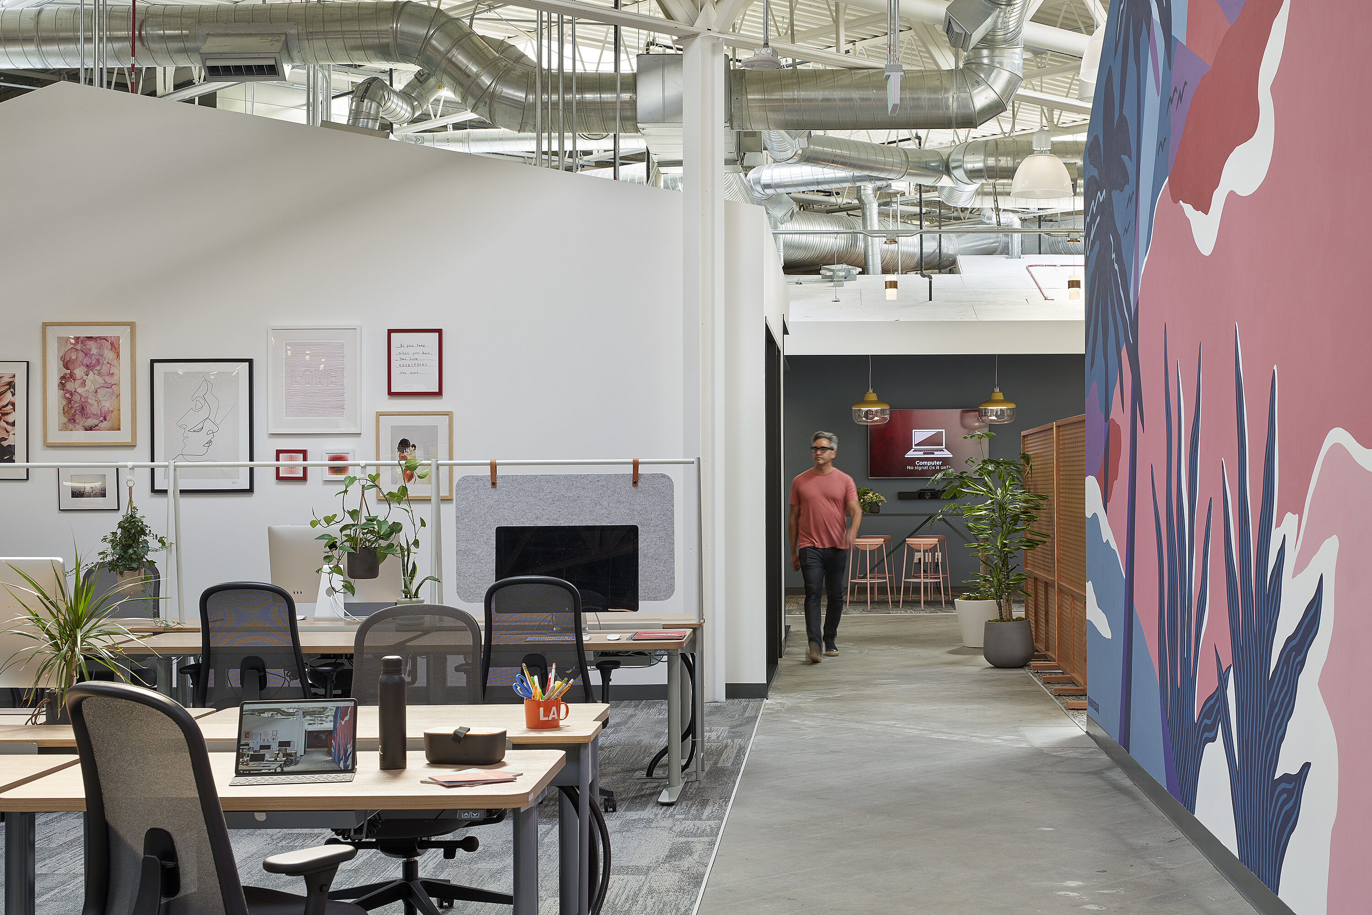
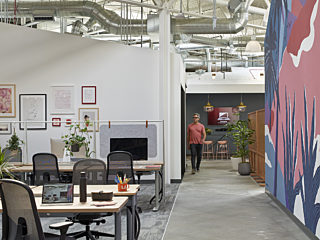
A colorful interior workspace with greenery. Wooden workstations with hanging dividers and task chairs. A room with glass walls in the background.
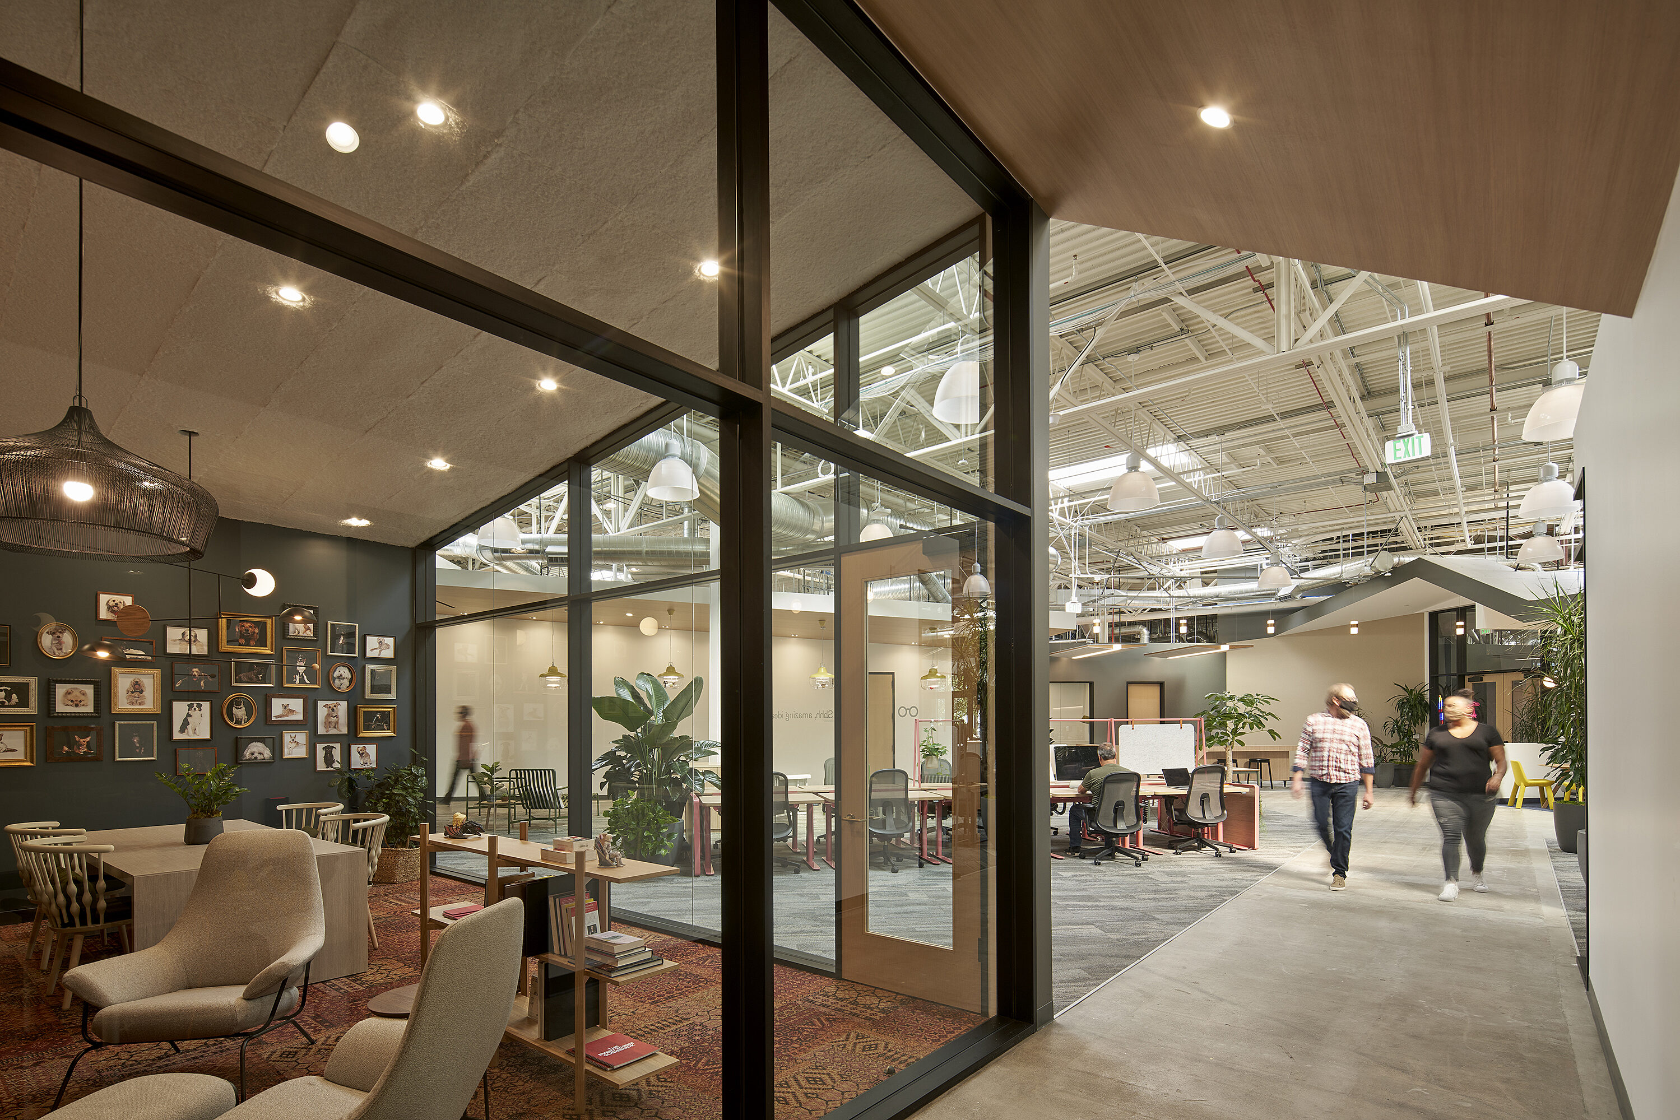
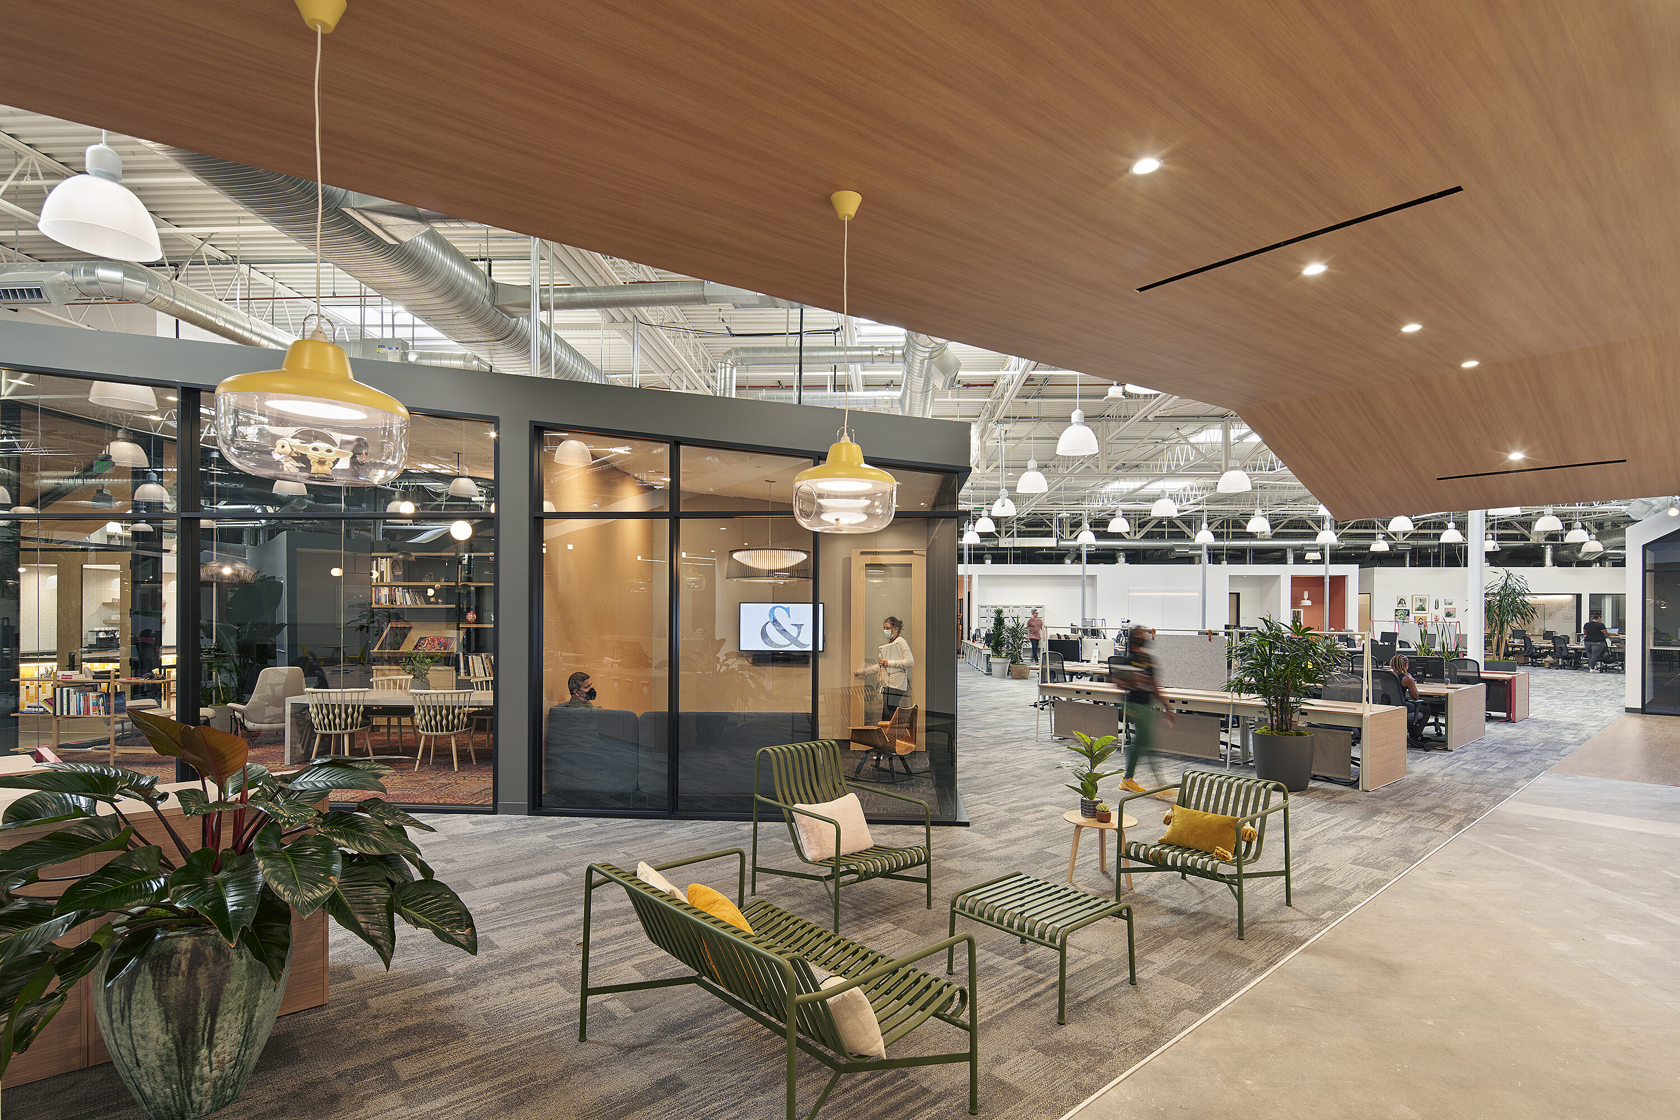
A glass-walled breakout room with cozy lounge chairs for relaxation and conversation.
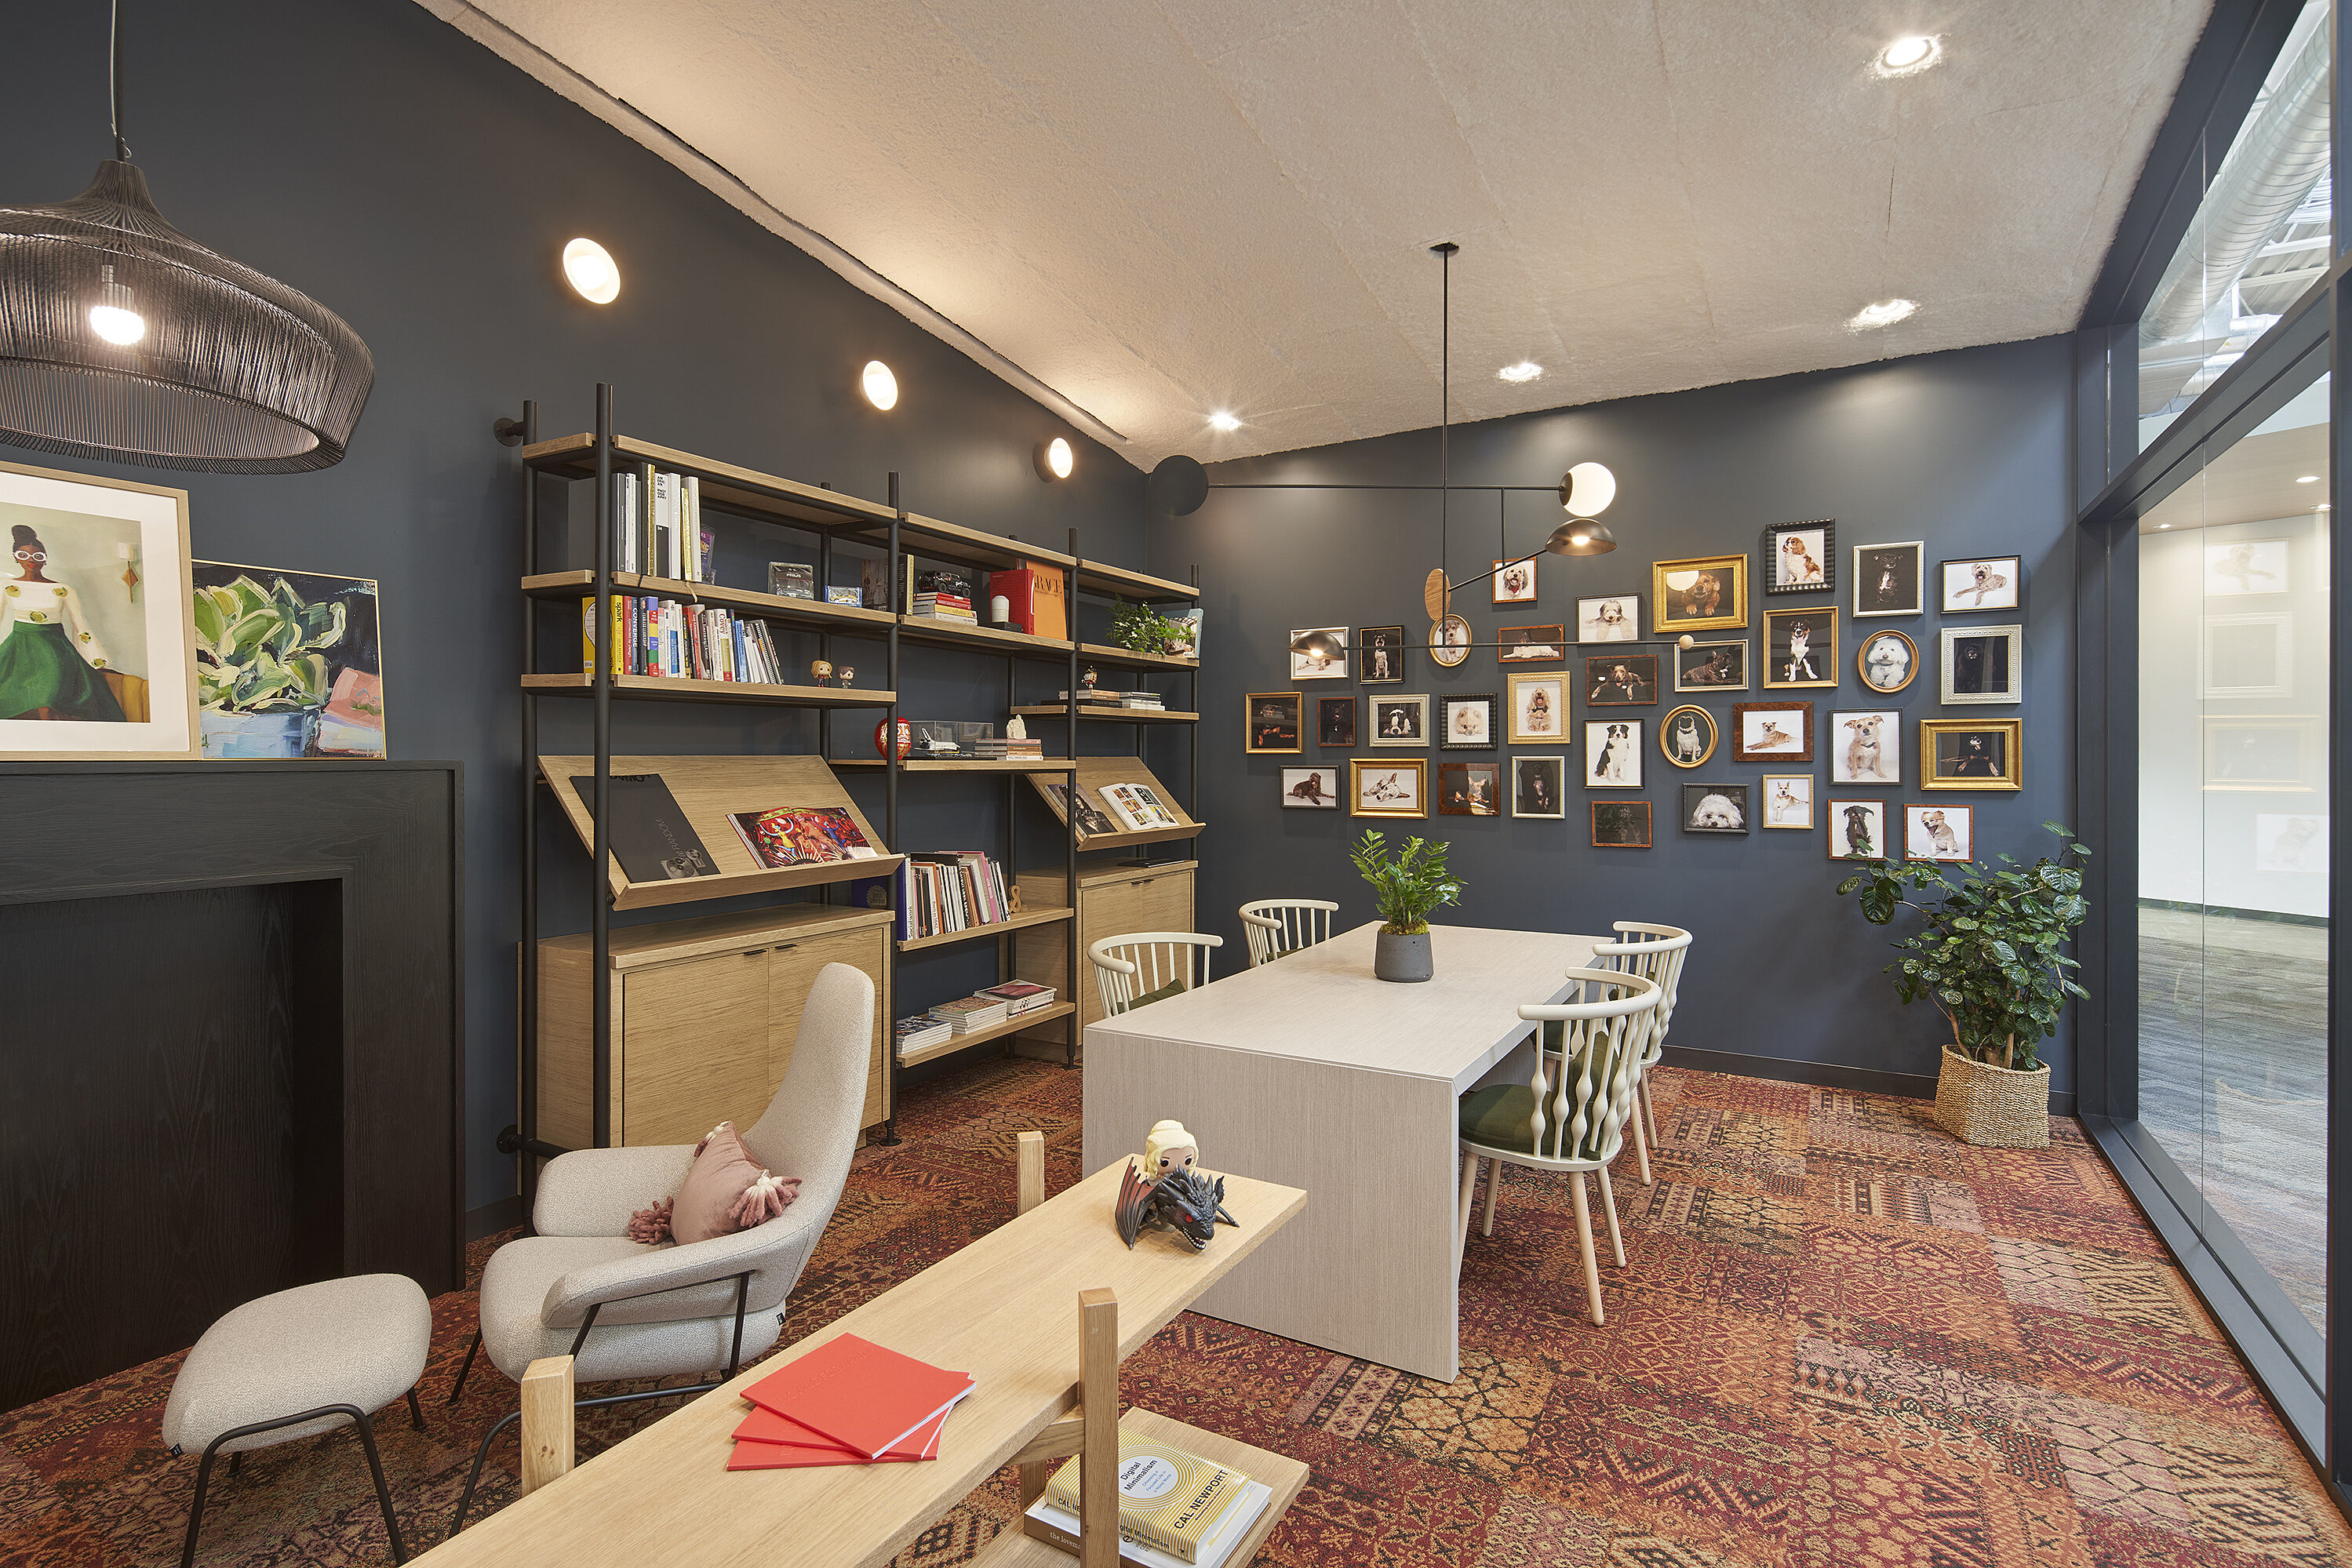
A vibrant office with a library, wall art, and interactive exhibits. Dark indigo and light crimson accents match old images and a patterned rug.
An open workspace with ergonomic chairs and wooden executive desks facing a small meeting room. The workspace is located beside a lush plant.
Breakout room with two green lounge chairs between the private section and corridor. The chairs' bright green upholstery adds color.
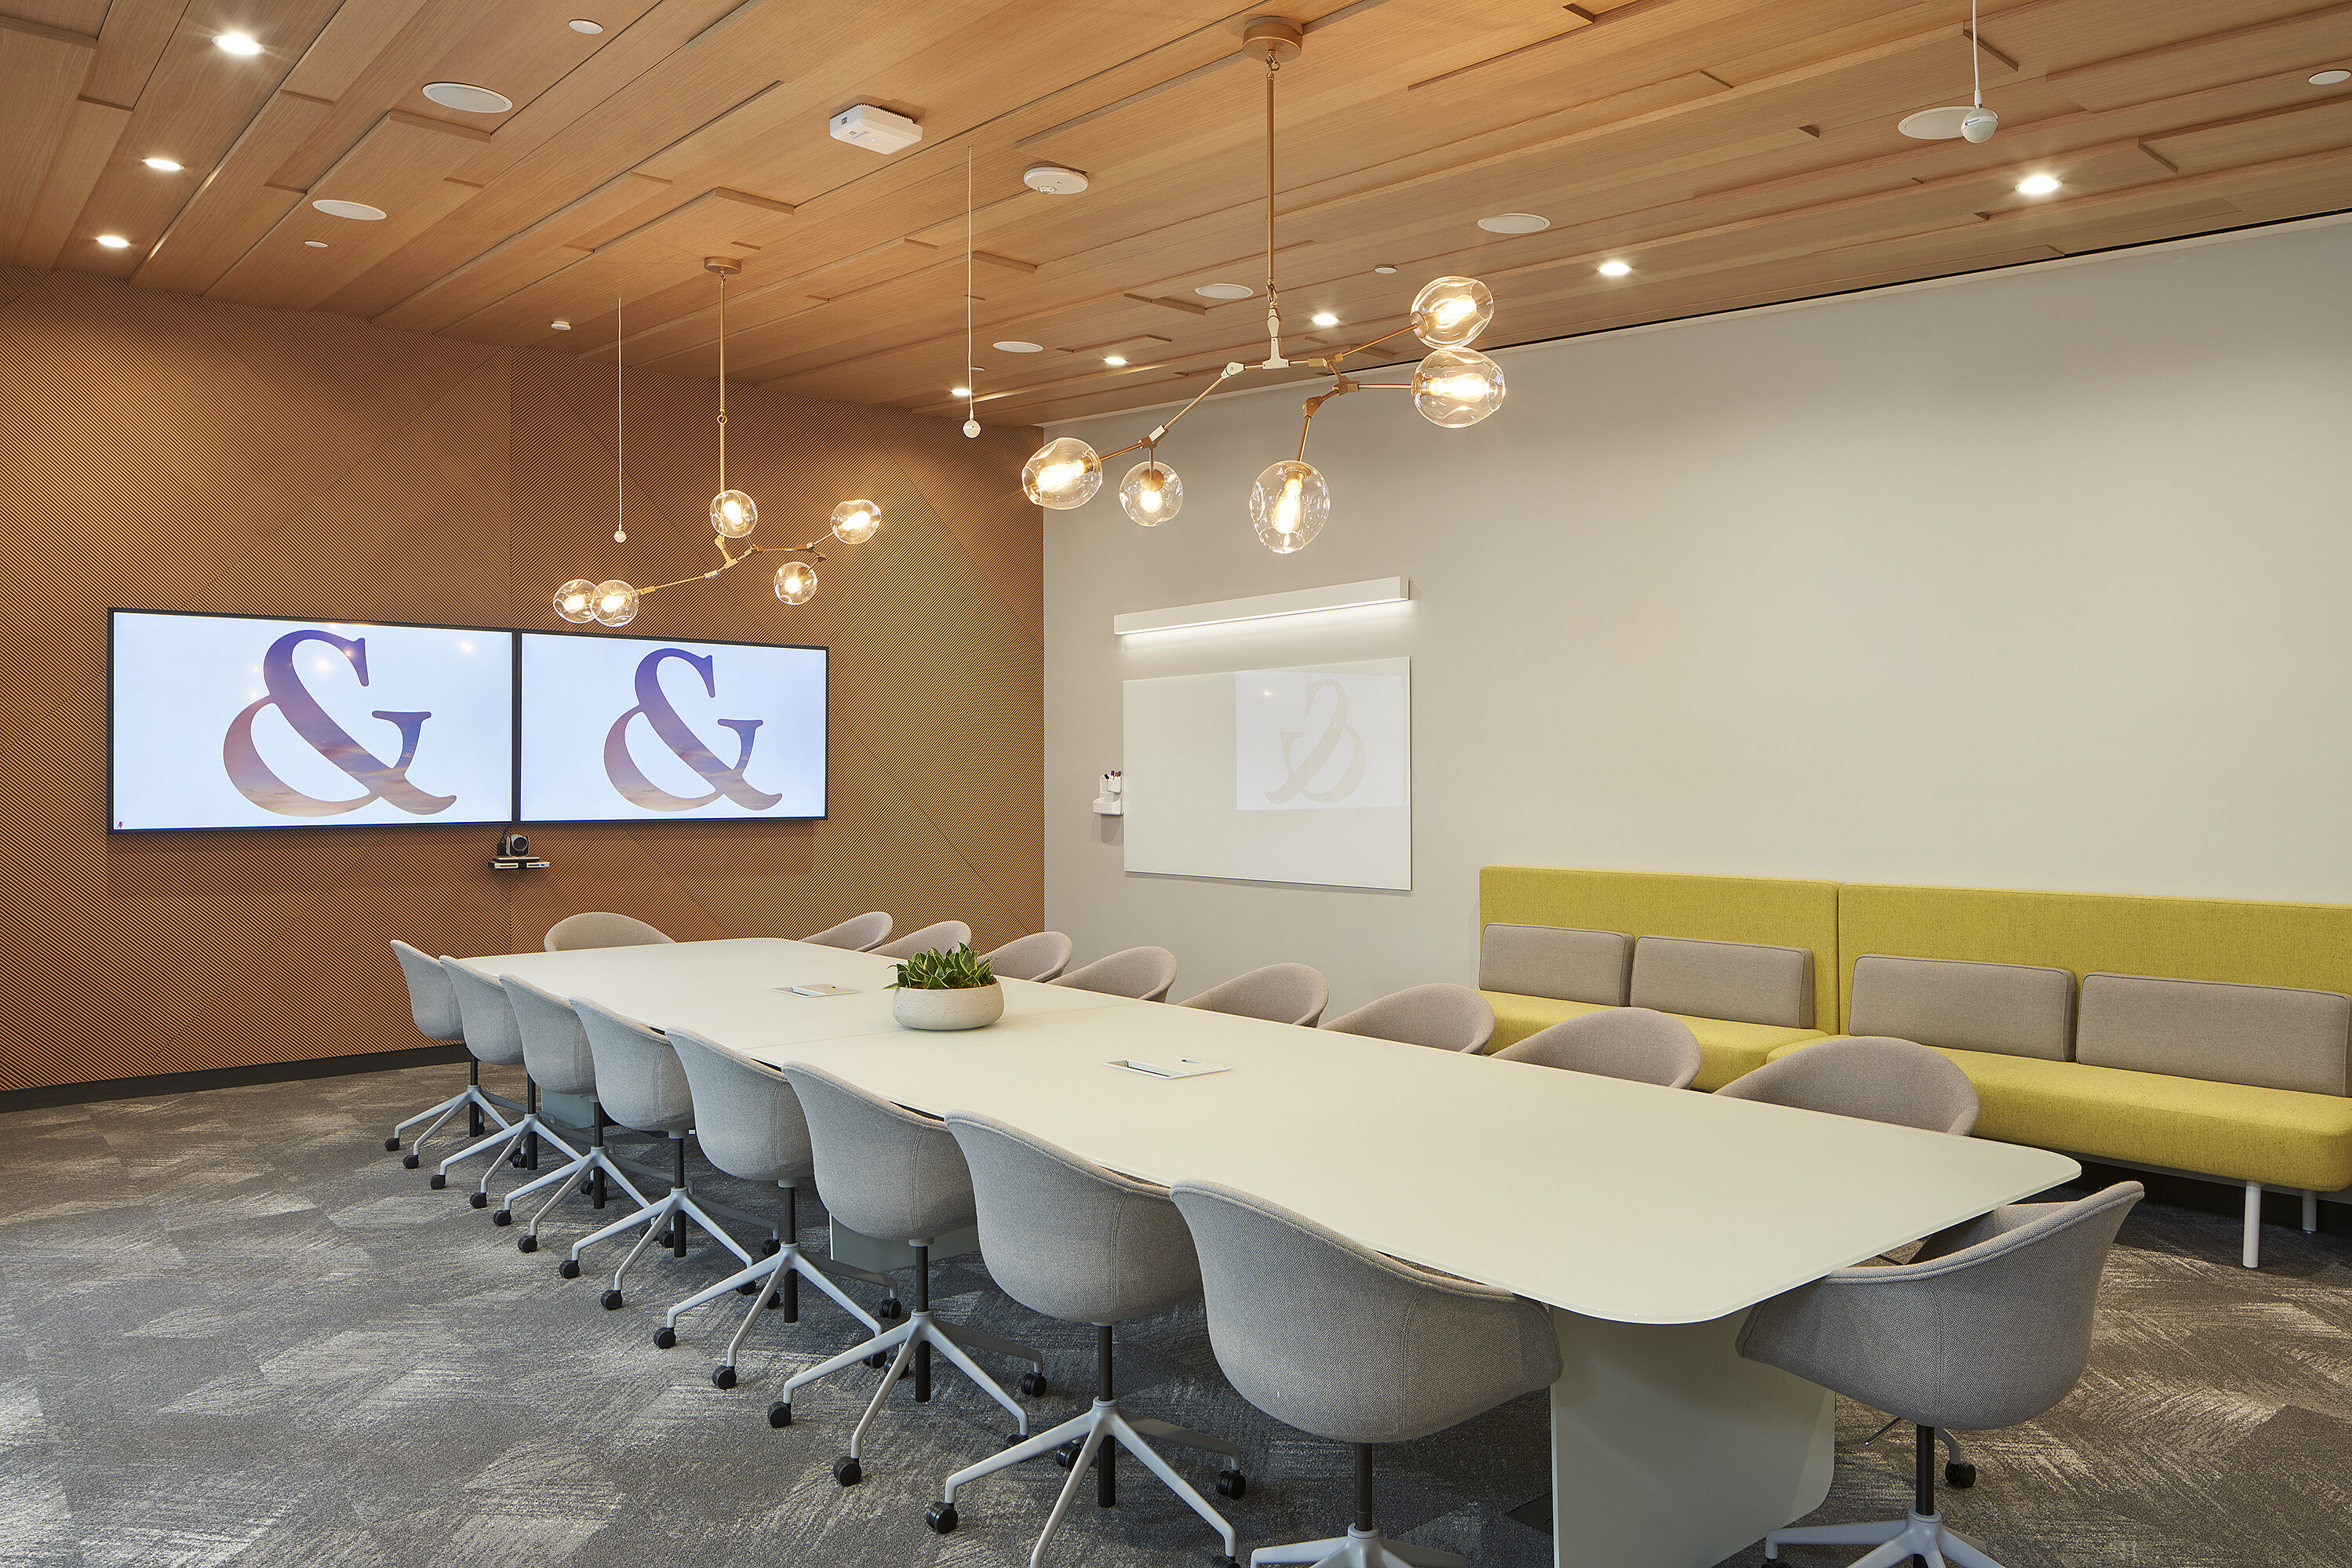
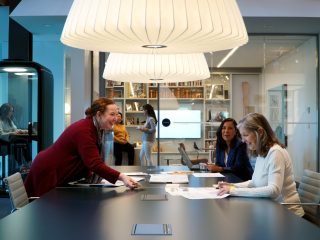
A spacious conference room featuring a wooden color palette, two wall-mounted televisions, a white conference table, and white office chairs.
A modern break-out space with custom wooden chairs, a warm lounge chair area, flexible stools, and a sleek meeting table in front of the meeting room.
A brightly colored conference room with an open doorway, featuring light bronze and yellow hues and timber frame construction.
A spacious open office with numerous ergonomic chairs and wooden conference tables at the workstations.
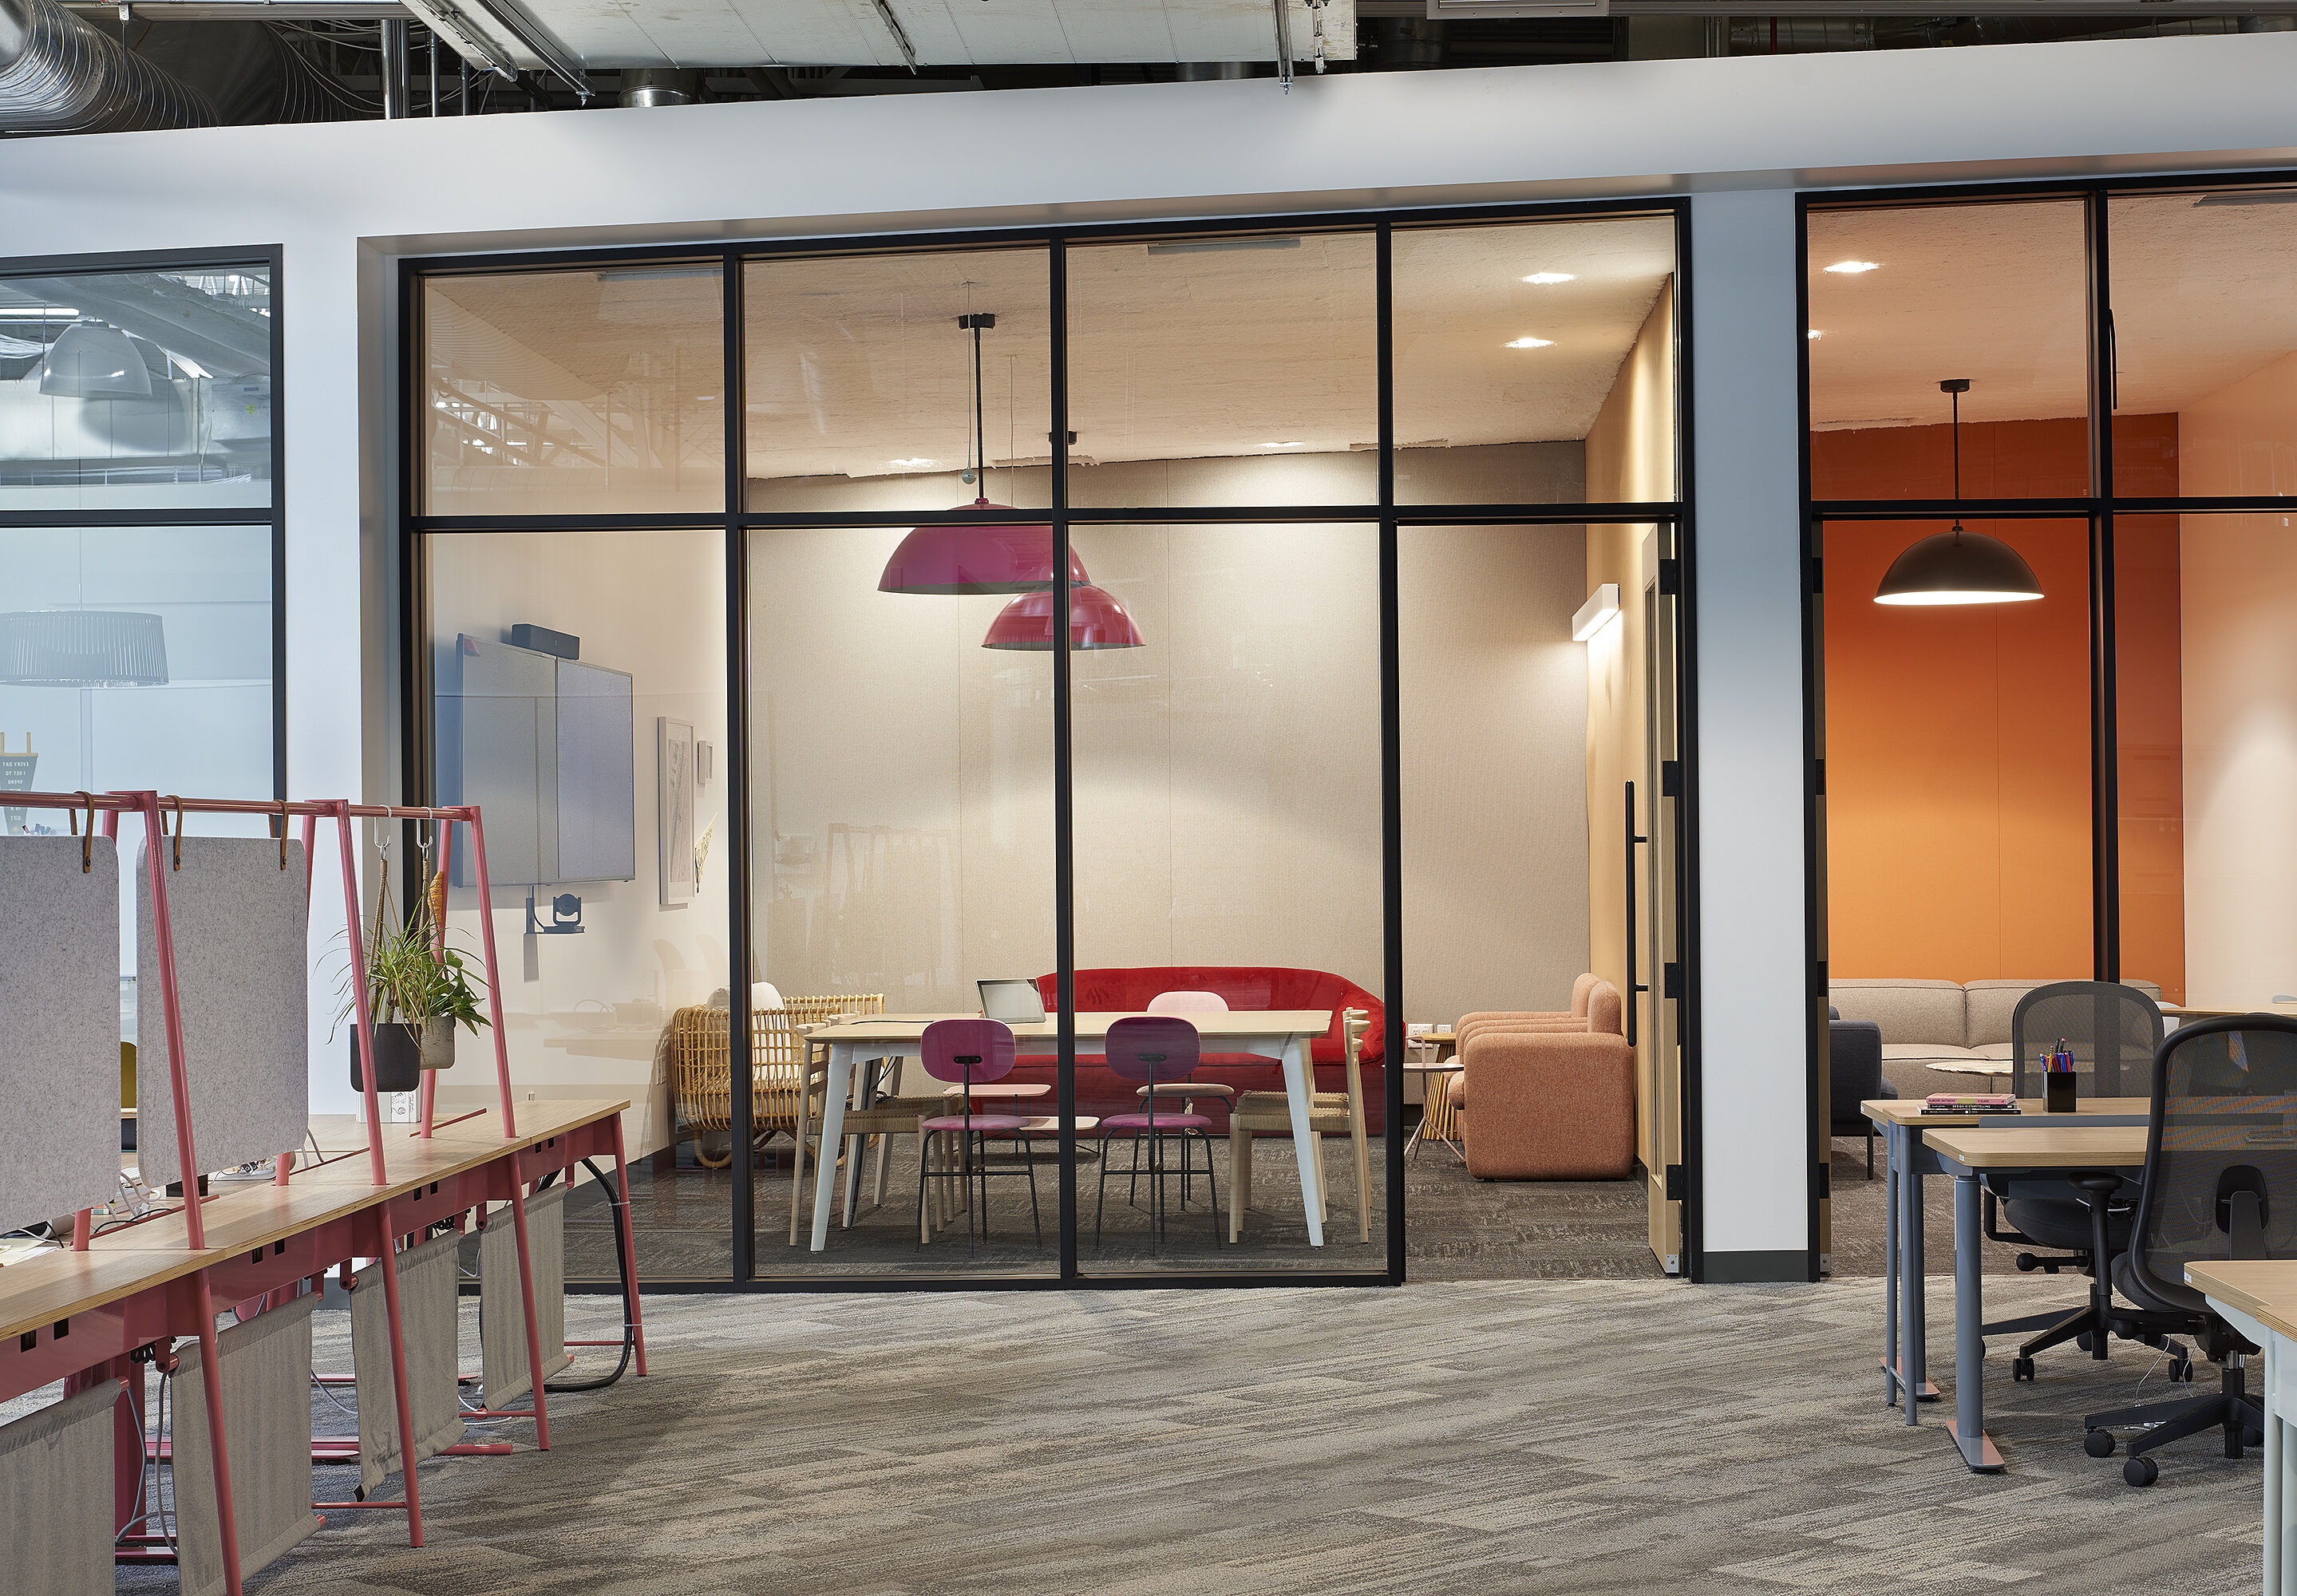
An open office with a glass-walled meeting room and comfy seating with a red sofa, two lounge chairs, and side chairs.
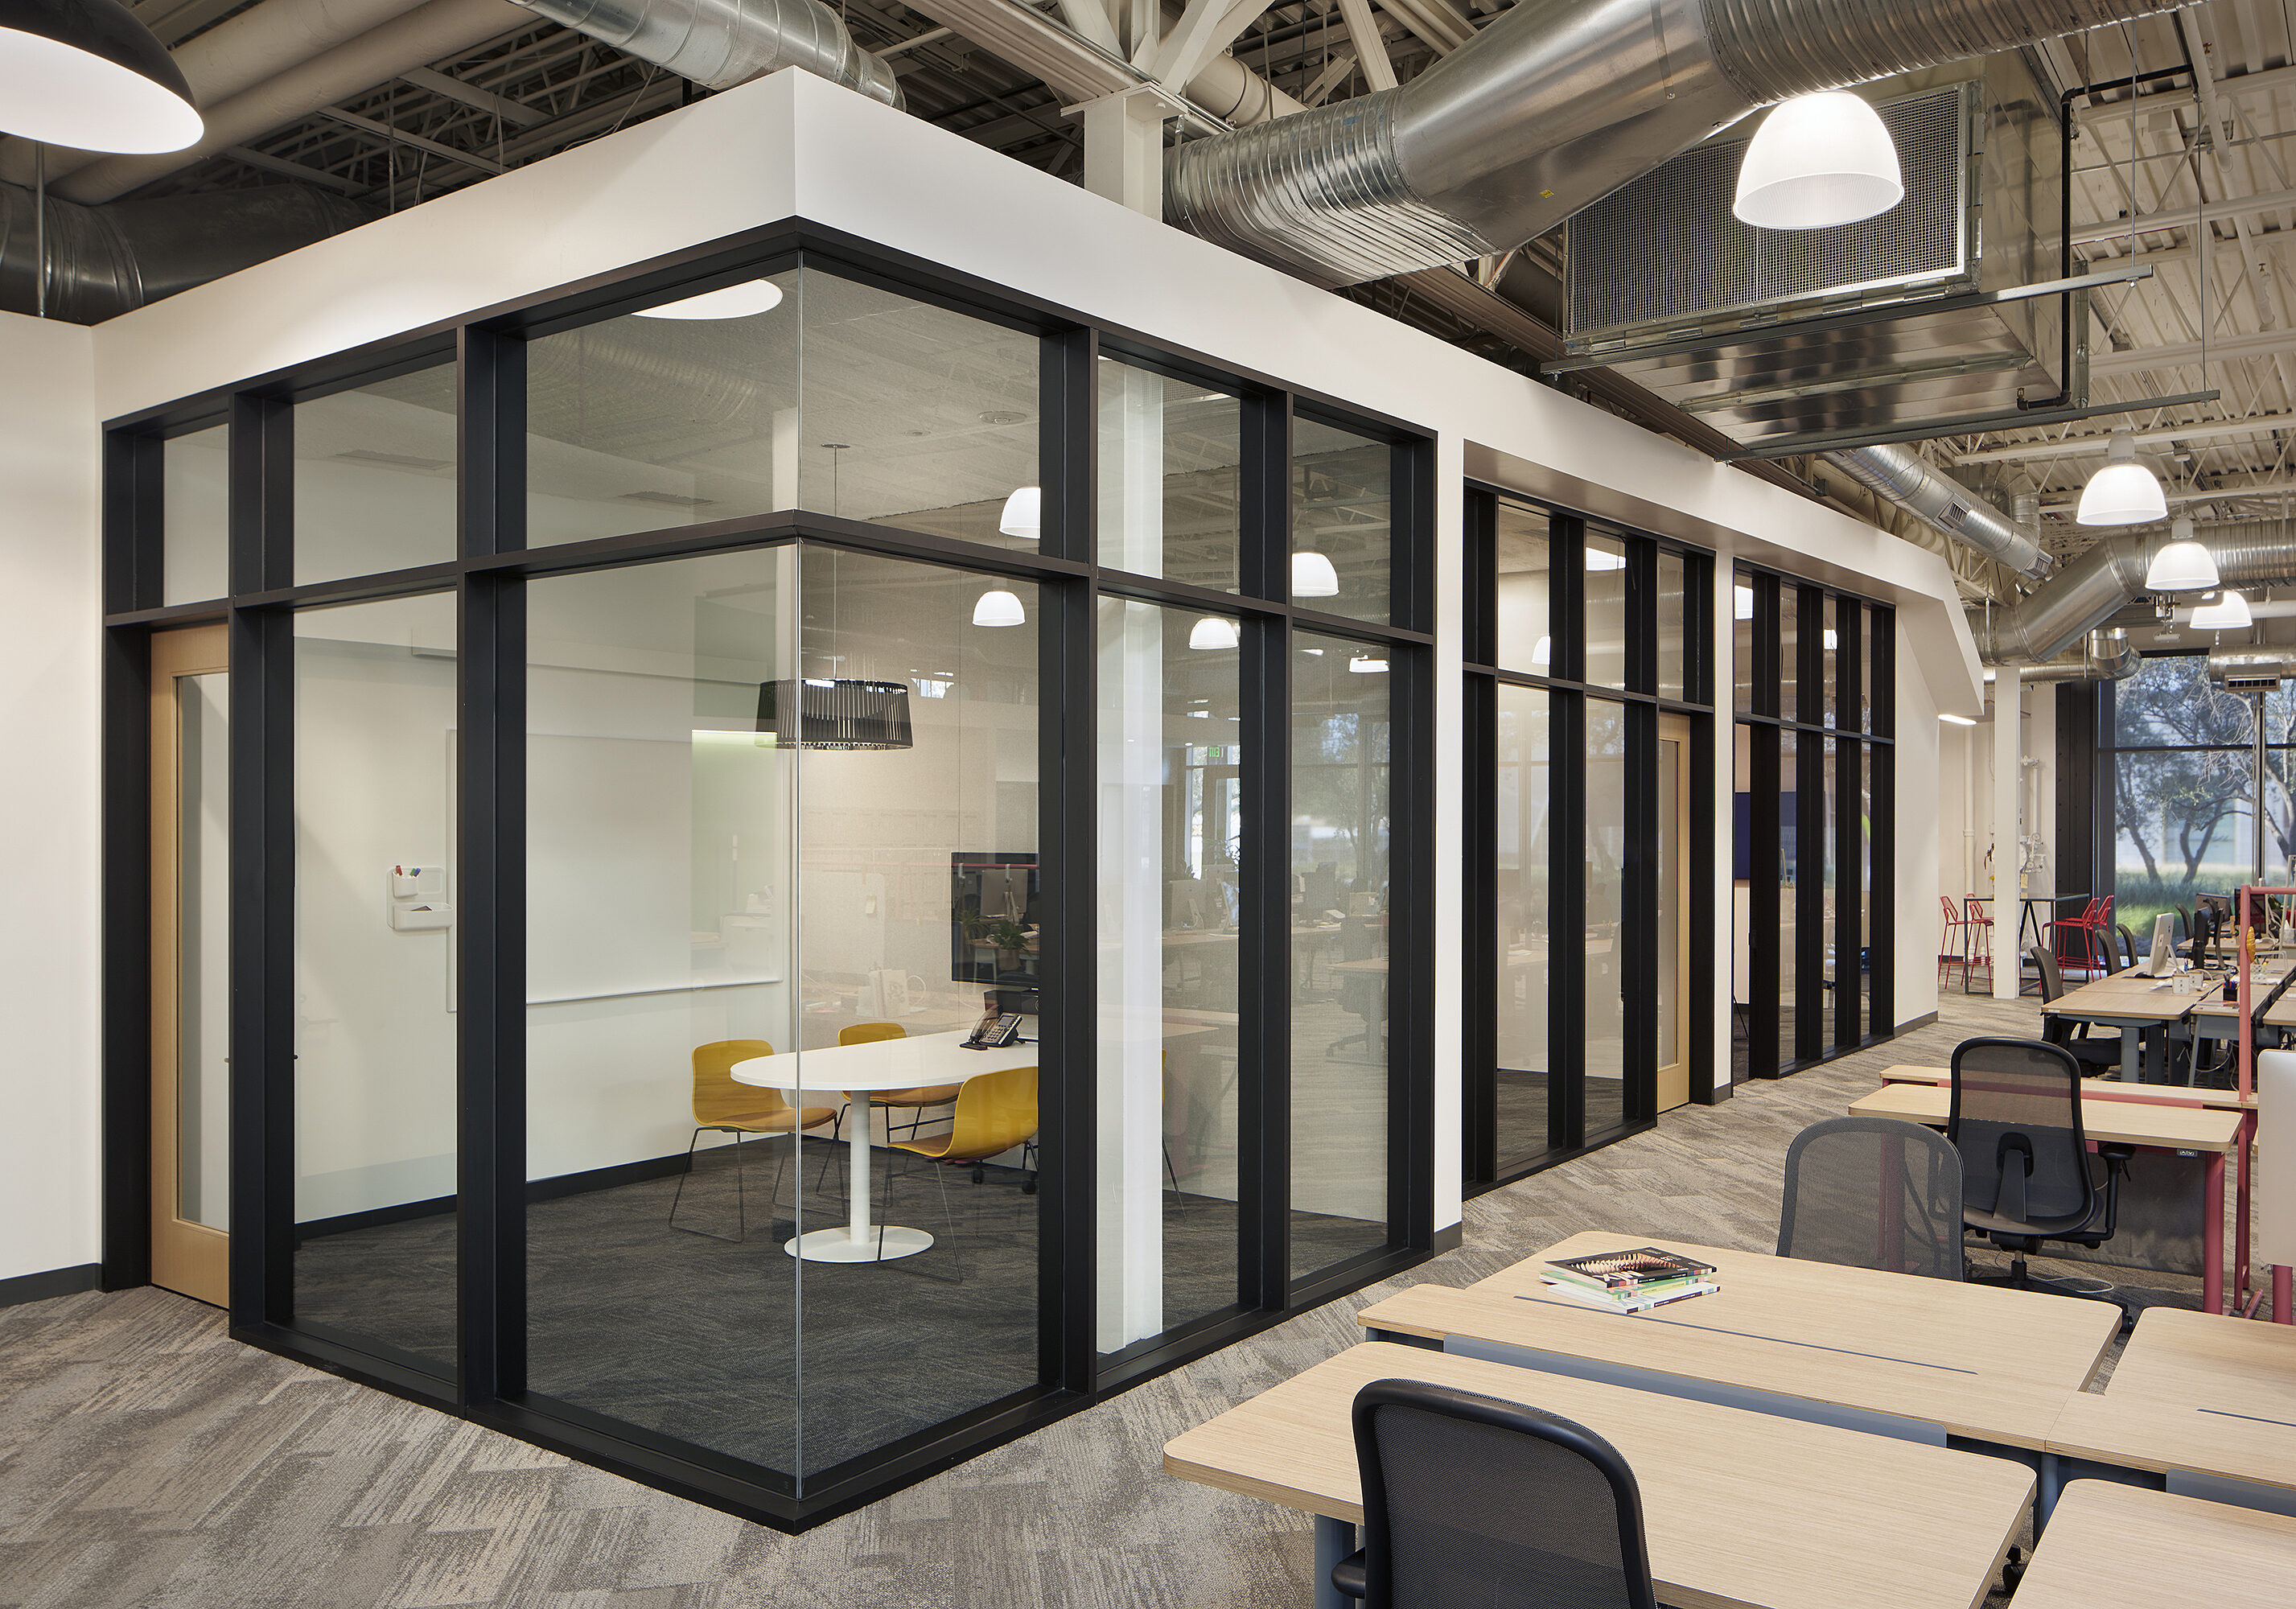
Modern meeting rooms with wooden doors, yellow side seats, cafe tables, and neighboring workstations in an open office.
Plant-filled breakout space with comfortable lounge chairs around a coffee table and occasional tables. A bar table and stools sit in the corner.
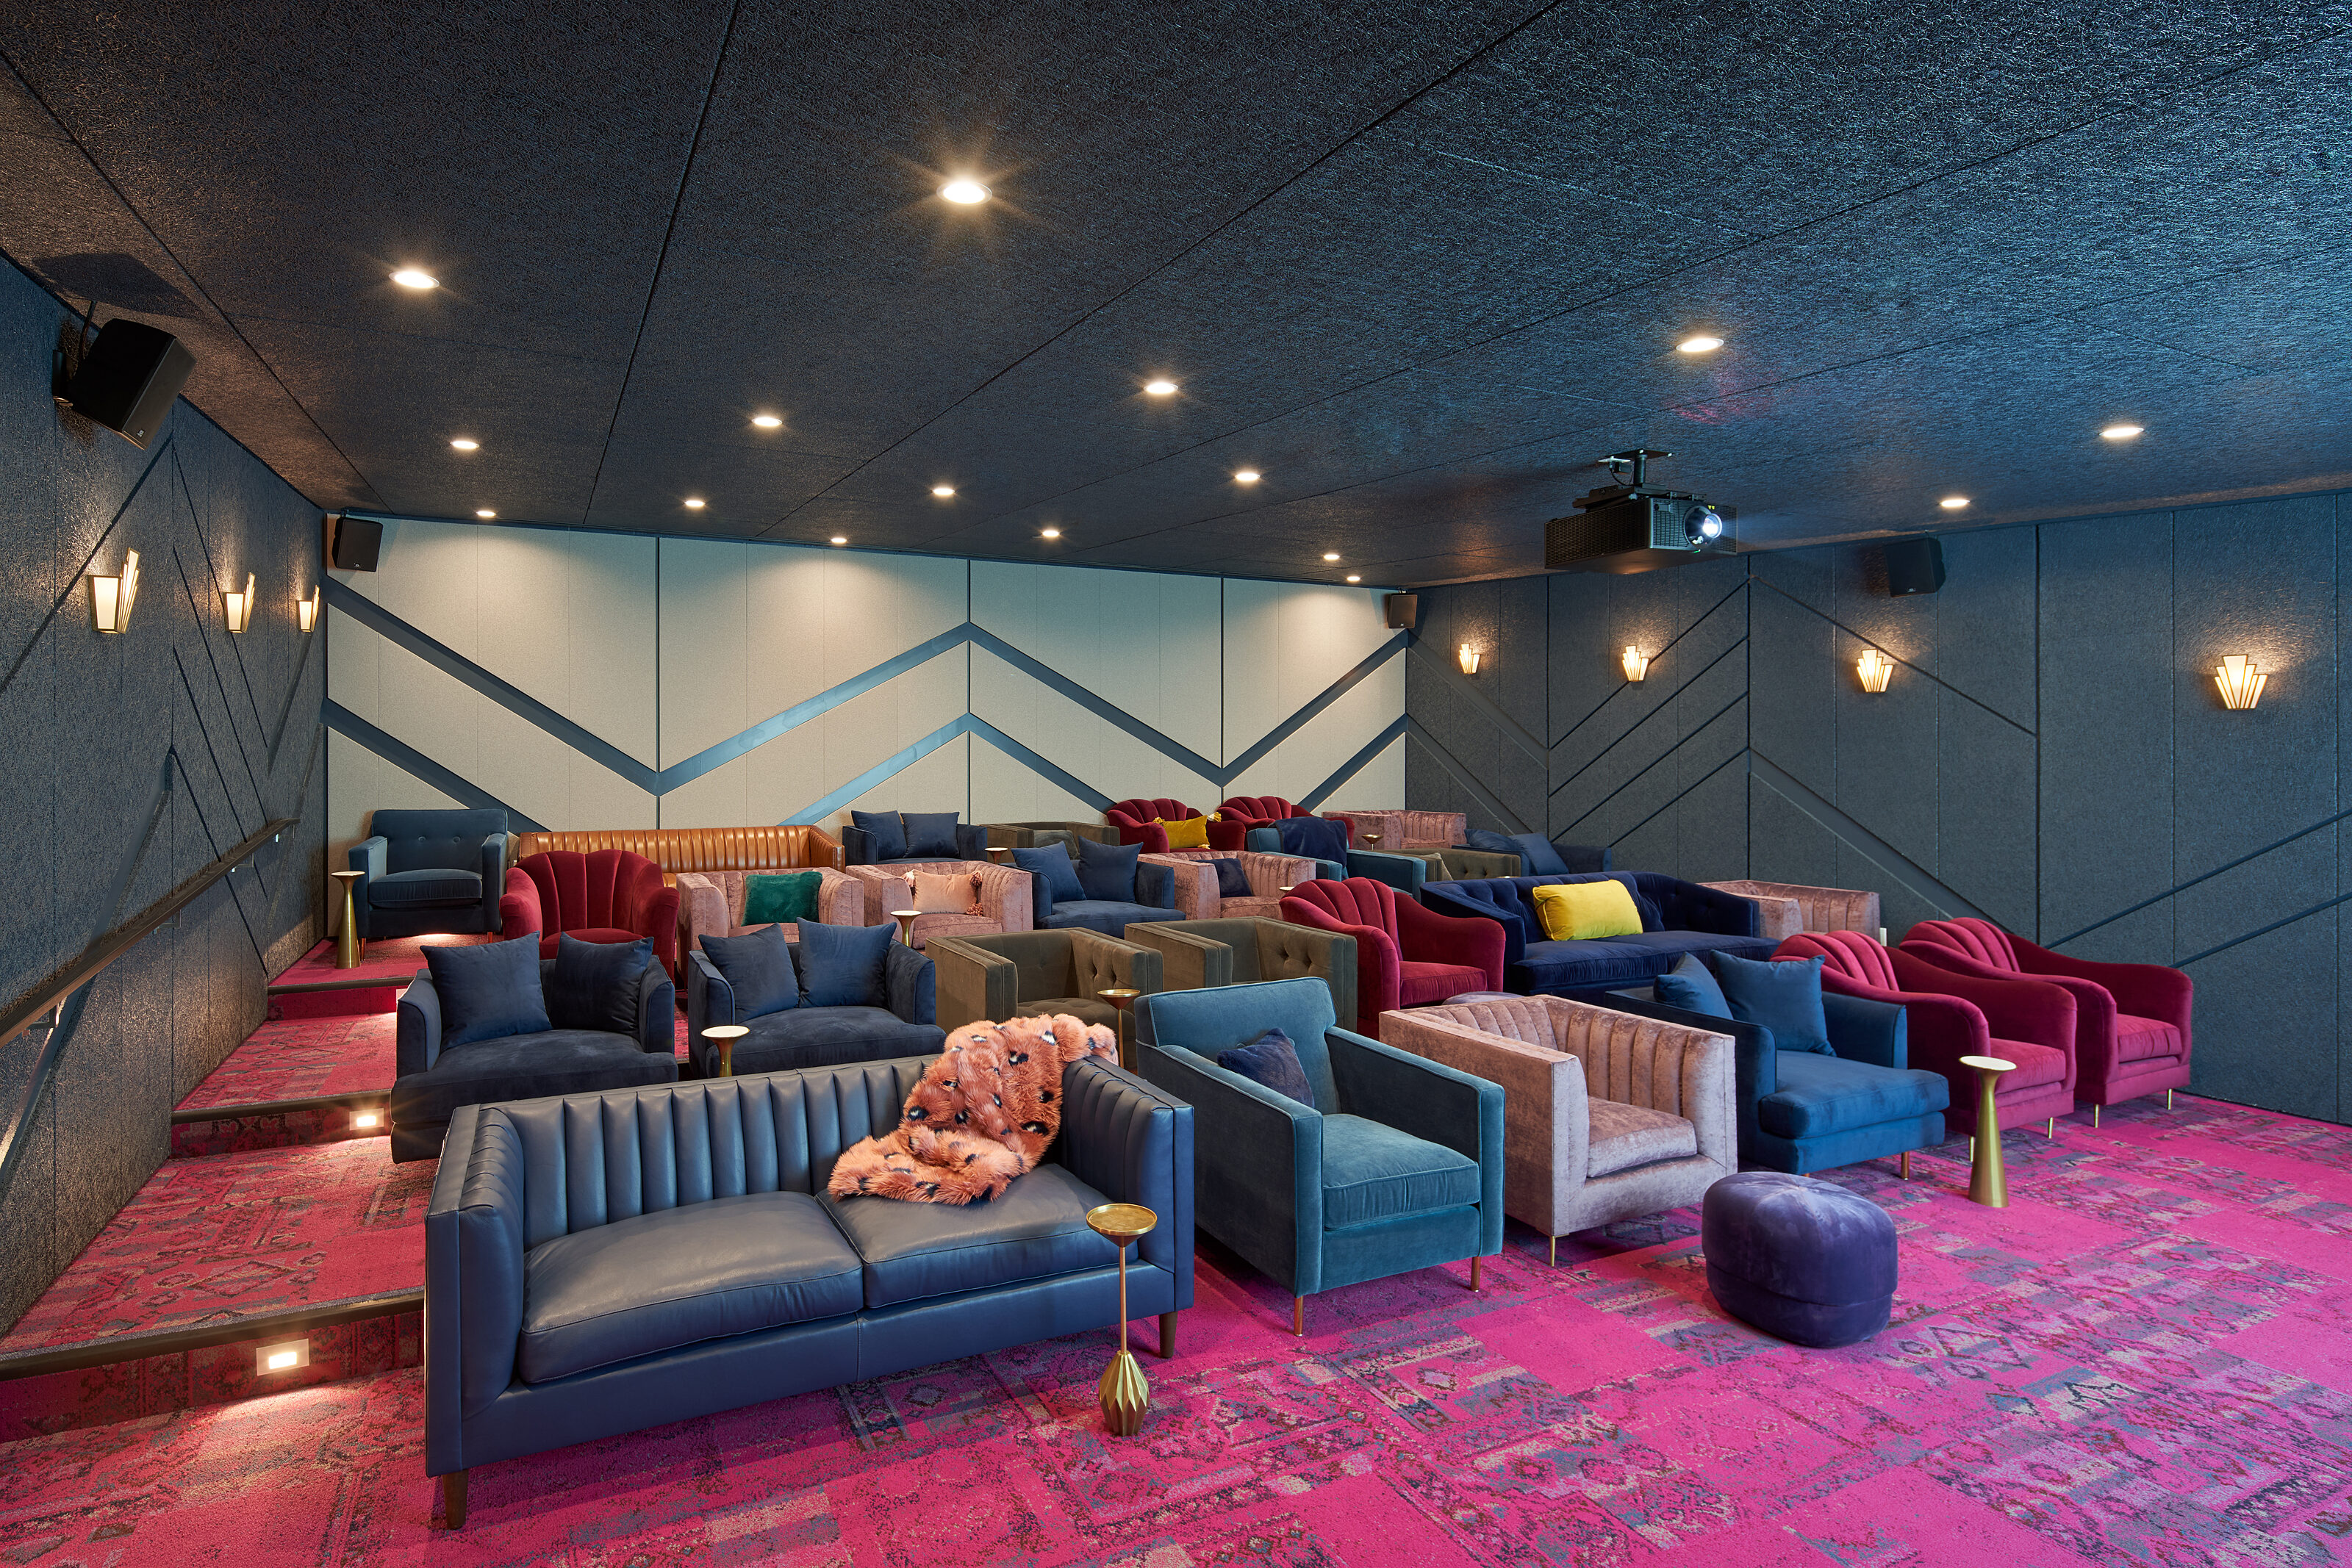
A cozy private screening room with blue lounge chairs, a sofa, and a red velvet loveseat, all arranged on top of a plush red carpet.
x/x

Industry: Advertising

Location: El Segundo, CA

Size: 80,000 Sq. Ft.

Photographs ©2020 Bruce Damonte. All rights reserved.